
Thinking about a two-bedroom container home? This guide walks through common floor plan layouts, what drives cost, and how to plan a build that fits your site and budget. No hype, just practical steps.
Why Two-Bedroom Container Homes Are Popular
A two-bedroom container home appeals to buyers who want a compact, durable structure without the scale of a full custom build. Containers are modular, so you can stack or join them to create bedrooms, bathrooms, kitchens, and living areas. The result can feel like a small house rather than a box.
But the phrase "two-bedroom container home" covers a wide range of designs. A plan that works on a rural lot may not suit a narrow urban infill site. Costs swing based on finishes, climate, and how much of the work you do yourself. This guide explains the common layouts, the real cost drivers, and the questions to answer before you buy containers.
Common Two-Bedroom Floor Plan Layouts
Most two-bedroom plans fall into a few families. Each has trade-offs in privacy, daylight, and structural complexity.
Side-by-Side Single-Story Plan
Two 40-foot containers placed side by side create a wide, single-story footprint. The interior wall between them is often removed to form an open living and kitchen area, with bedrooms at opposite ends.
- Pros: No stairs, simple foundation, easy to age in place.
- Cons: Wide footprint needs more land; roof and wall joins must be sealed carefully.
- Best for: Flat lots with room to spread out.
Stacked Two-Story Plan
One container sits on top of another. The lower level might hold the living area and one bedroom; the upper level holds the second bedroom and a bath. A staircase connects them.
- Pros: Smaller footprint, potential for views from the upper level.
- Cons: Stairs, structural reinforcement, and more complex utility routing.
- Best for: Tight lots or sites where vertical space is an advantage.
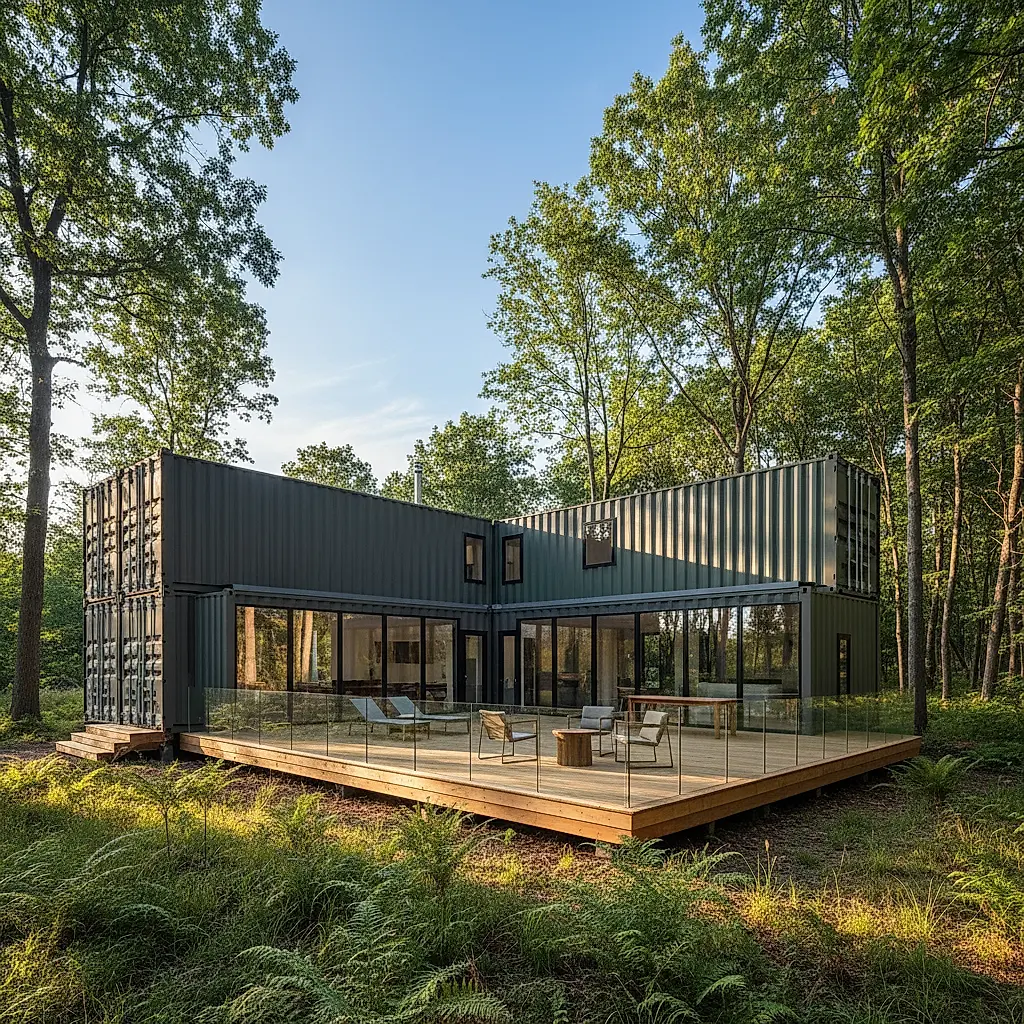
L-Shaped or Courtyard Plan
Two containers meet at a corner, forming an L. The inside of the L can become a deck, patio, or garden courtyard.
- Pros: Outdoor living space, good cross-ventilation, visual interest.
- Cons: More exterior wall area to finish; roof intersections need detailing.
- Best for: Mild climates and buyers who want indoor-outdoor flow.
Split-Bedroom Plan
Bedrooms are placed at opposite ends of the home with shared living space in the middle. This is a common way to give each bedroom more privacy.
- Pros: Noise separation, flexible use as a guest room or home office.
- Cons: Longer plumbing runs; may need more container length.
- Best for: Roommates, multi-generational living, or work-from-home needs.
What Drives the Cost of a Container Home
You will see wide cost ranges online. That is because "cost" can mean the container alone, a shell, or a finished home. Treat any single number with caution. Instead, understand the categories that affect your budget.
Containers and Modifications
The container itself is one line item. Cutting openings for doors and windows, reinforcing corners, and removing interior walls add labor and engineering. The condition of the container matters: a one-trip unit costs more than a used unit, but may save on prep work.
Foundation and Site Work
Container homes still need a proper foundation. Options include concrete slab, pier and beam, or helical piles. Site work such as grading, drainage, and access roads can be a significant share of the budget, especially on sloped or remote land.
Insulation, Framing, and Finishes
Steel conducts heat and cold. Most habitable container homes need insulation on the exterior or interior, plus thermal breaks. Framing for drywall, flooring, cabinets, and fixtures brings the interior to a lived-in standard. Finish choices—countertops, flooring, siding—swing the budget more than the container size.
Utilities and Systems
Electrical, plumbing, HVAC, and sometimes propane or solar must be designed for a steel structure. Running utilities to the site can be a major cost if the lot is far from existing service.
Labor and Permits
Local labor rates vary widely. Permits, inspections, and engineering letters add cost and time. Some jurisdictions have specific rules for container structures, and others treat them like conventional construction. Confirm requirements with your local building department early.
Important: Newport Shipping Containers does not publish project pricing because every build is different. For current container pricing and availability, check the individual listing and confirm details with the Newport team.
How to Compare Floor Plans Without Getting Lost
A floor plan is more than a drawing. Use these criteria to compare options.
- Bedroom privacy: Are the bedrooms separated by living space, or do they share a wall?
- Daylight: How many exterior walls can hold windows? Interior rooms can feel dark.
- Circulation: Can you move from the entry to the kitchen without crossing a bedroom?
- Storage: Container walls are thin; closets and mechanical space need planning.
- Ceiling height: Standard containers and high-cube containers differ in height. Confirm the exact interior dimensions on the listing or CSC plate.
- Future flexibility: Could a bedroom become an office or rental unit later?
- Site fit: Will the plan fit your setbacks, driveway, and utility easements?
If you are unsure, sketch your daily routine. Where do you enter? Where do you cook? Where do you want quiet? The answers often eliminate half the plans you were considering.
Site Planning and Delivery Considerations
A container home starts long before the first cut. Access is the most common surprise.
Access and Clearance
Delivery trucks need a route to the site. Trees, low wires, narrow gates, and soft ground can block a delivery. Measure the route and discuss it with the delivery team. Do not assume a standard truck can reach any lot.
Setback and Zoning Questions
Zoning rules vary by city and county. Ask about minimum square footage, setbacks, height limits, and whether container homes are allowed in your zone. Some areas require a foundation inspection or a licensed engineer's stamp. Confirm with your local authority before you buy.
Off-Grid and Remote Sites
Remote sites may need water storage, septic, solar, or generator power. These systems add cost and complexity. Plan them alongside the floor plan, not after.
Weather and Climate
In hot, humid climates, ventilation and dehumidification matter. In cold climates, insulation and vapor control matter. A plan that works in one region may need changes in another.
Mistakes to Avoid When Planning a Two-Bedroom Container Home
- Buying containers before checking zoning. You may not be allowed to place them where you want.
- Underestimating site work. Driveways, grading, and utilities can exceed the container cost.
- Skipping insulation planning. Steel walls need a thermal strategy.
- Ignoring ceiling height. Standard and high-cube containers differ; confirm the listing.
- Assuming one size fits all. A plan that feels spacious to one household may feel tight to another.
- Forgetting maintenance. Steel needs paint and rust checks, especially near salt air or heavy rain.
Working With Newport Shipping Containers
Newport Shipping Containers LLC is based in Newport, Tennessee. We sell shipping containers and can discuss condition, size, and availability. We are not a home builder, and we do not provide architectural, engineering, or legal advice. For a container home project, you will need a designer, engineer, and local contractor who understand your site and codes.
When you contact us, have your intended use in mind. Tell us whether you need a standard or high-cube unit, what condition you prefer, and where the container will be delivered. We can help you confirm what is available and what to expect from the delivery process. For exact specifications, always refer to the individual listing and the container's CSC plate.
Frequently Asked Questions
How many containers do I need for a two-bedroom home?
There is no fixed answer. Some designs use two 40-foot containers; others use three or more. The right count depends on your floor plan, ceiling height, and how much space you want for living areas. A designer can help you match container count to your program.
Can I build a two-bedroom container home myself?
Some owners act as their own general contractor and handle finishes. Structural work, electrical, plumbing, and HVAC usually require licensed professionals. Check your local rules before deciding what you will do yourself.
Do container homes need a foundation?
Yes. Containers are not designed to sit directly on bare soil long term. Common options include concrete slabs, pier and beam, and helical piles. Your engineer or local building department can advise on what suits your soil and climate.
Are container homes cheaper than traditional construction?
Sometimes, but not always. Savings often come from the shell, not the finishes or site work. A simple design on an accessible lot may cost less than a custom stick-built home. A complex design on a difficult site may cost more. Get local quotes before assuming.
What should I confirm before buying a container for a home?
Confirm the exact size, condition, door type, and any modifications already made. Ask about delivery access and whether the unit has a valid CSC plate if it will be transported. For current pricing and availability, check the listing and speak with the Newport team.
Next Steps
Start by narrowing your plan and your site. Then confirm the container details that make the plan possible. Browse current inventory at our shop to see sizes and conditions, and reach out via our contact page with your questions about availability, delivery, and what to expect. We will help you get clear answers before you commit.
Plan the next step
Confirm the container and the delivery plan.
Browse current listings, then speak with the Newport team to verify the unit, total pricing, site access, and delivery requirements before payment.