
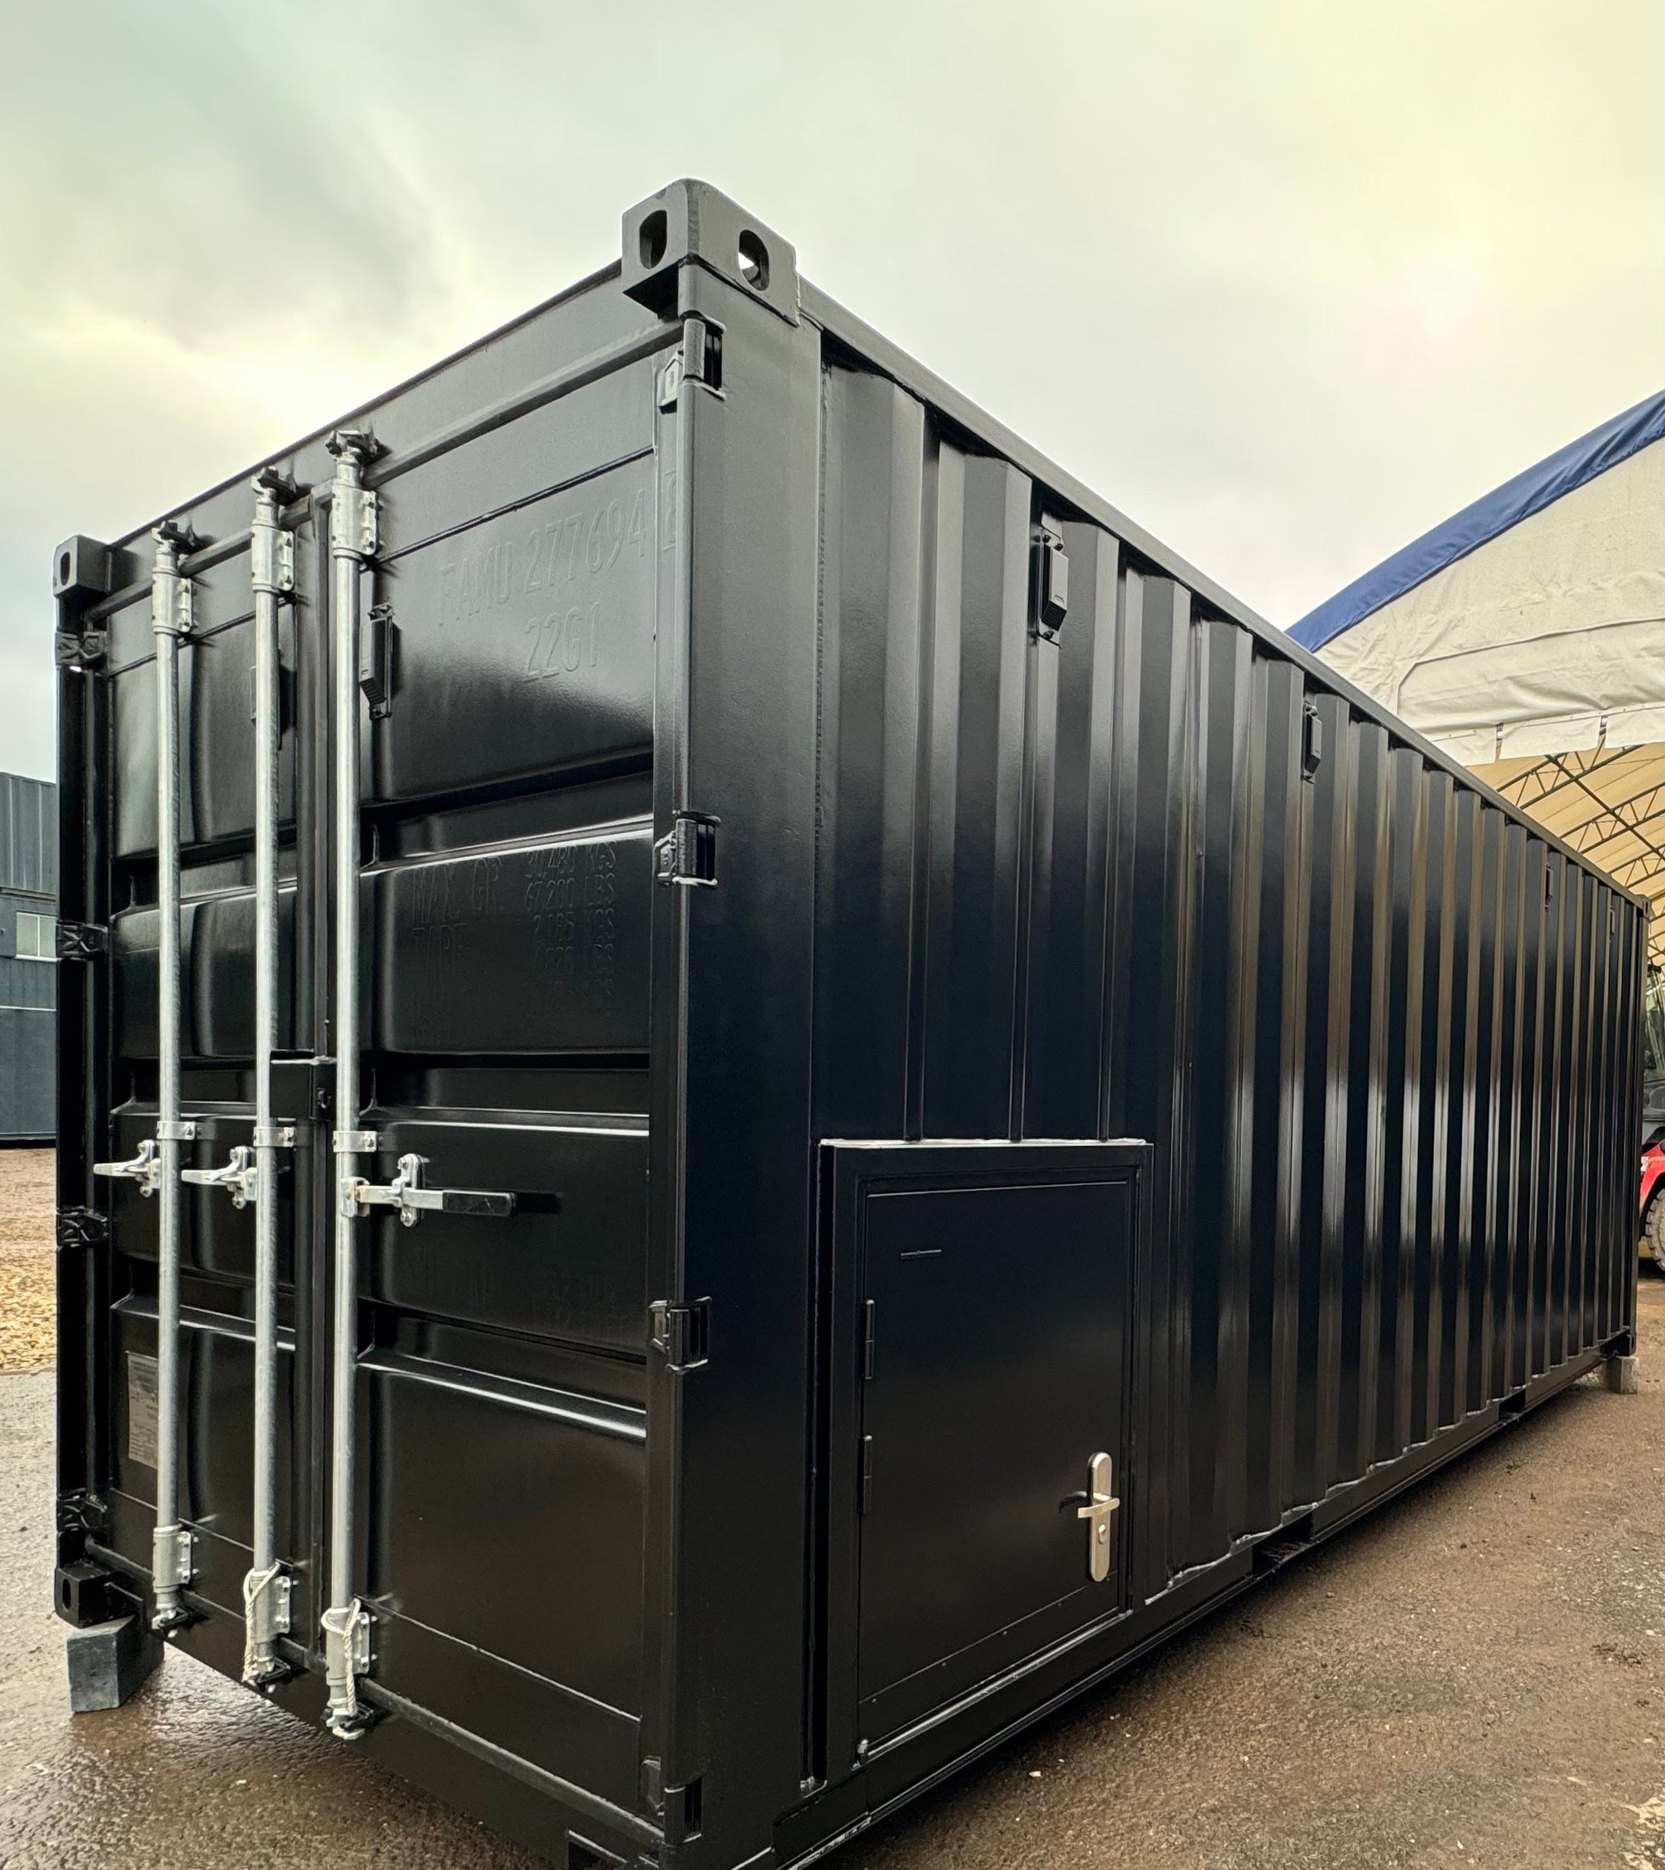
 New
Container category
Custom Builds
Explore our custom shipping container builds, designed and constructed to meet unique residential, commercial, industrial, and recreational requirements. From custom container homes and portable offices to retail spaces, workshops, modular buildings, and specialized container structures, discover innovative solutions tailored to your project needs. Whether you need a customized workspace, a business facility, additional living space, or a completely unique container design, our custom builds offer flexibility in layout, size, features, and finishes to bring your ideas to life.
Available custom builds(4)
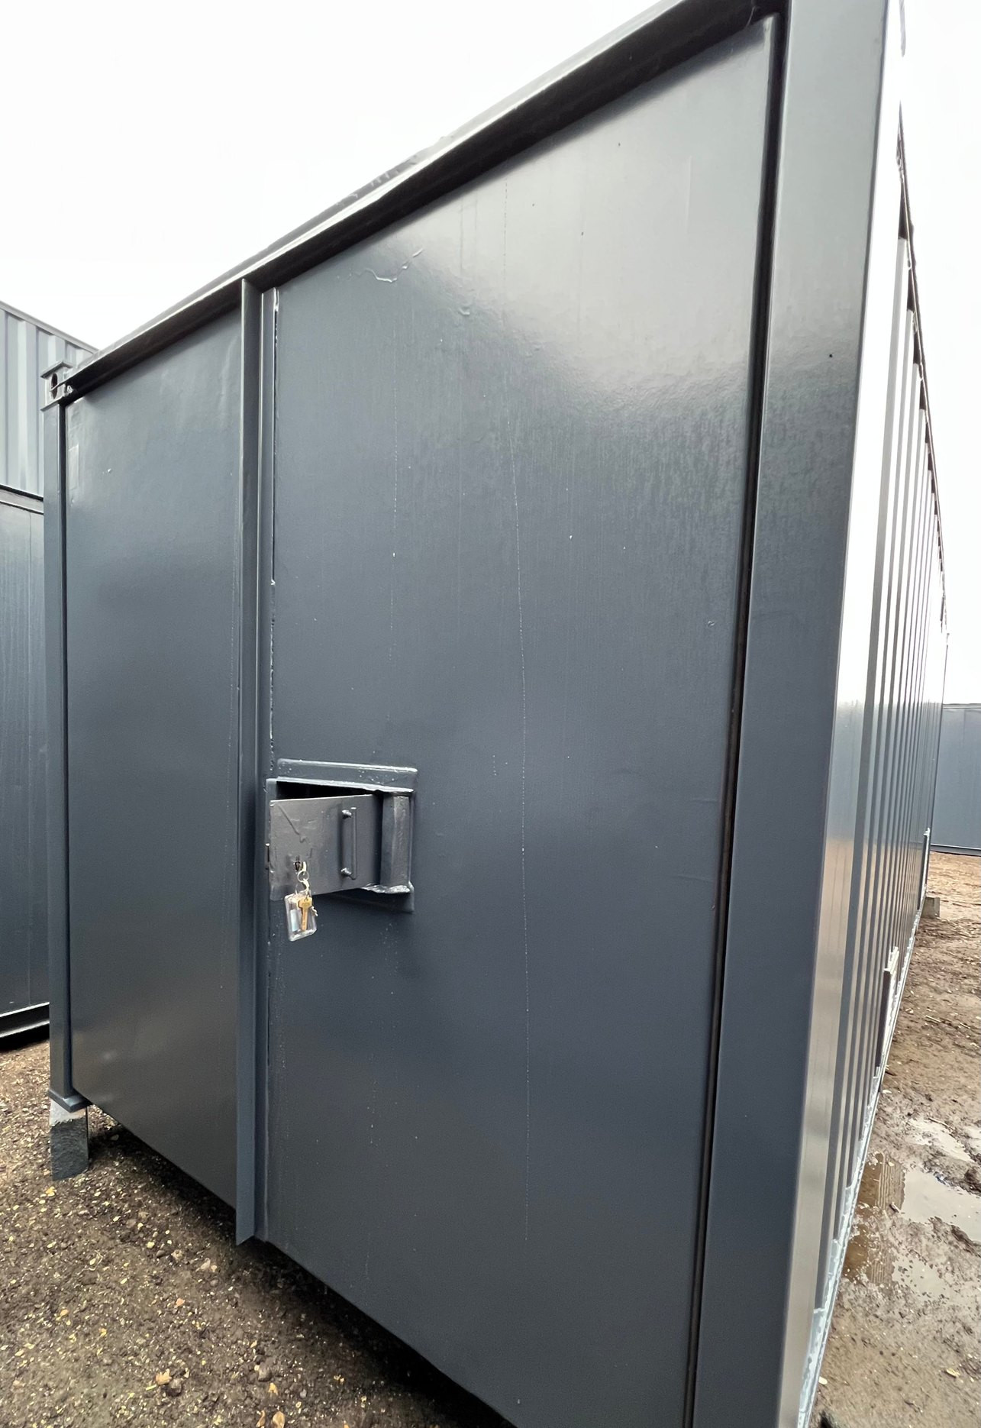
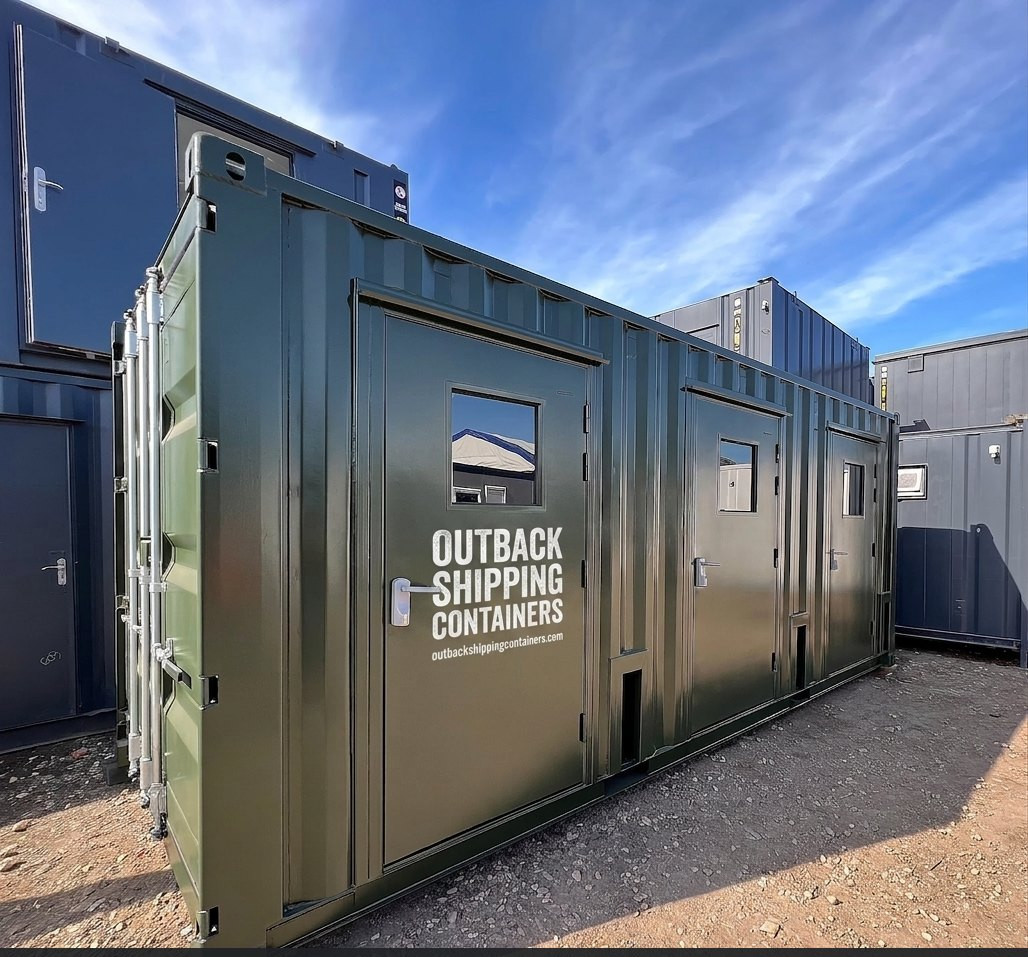
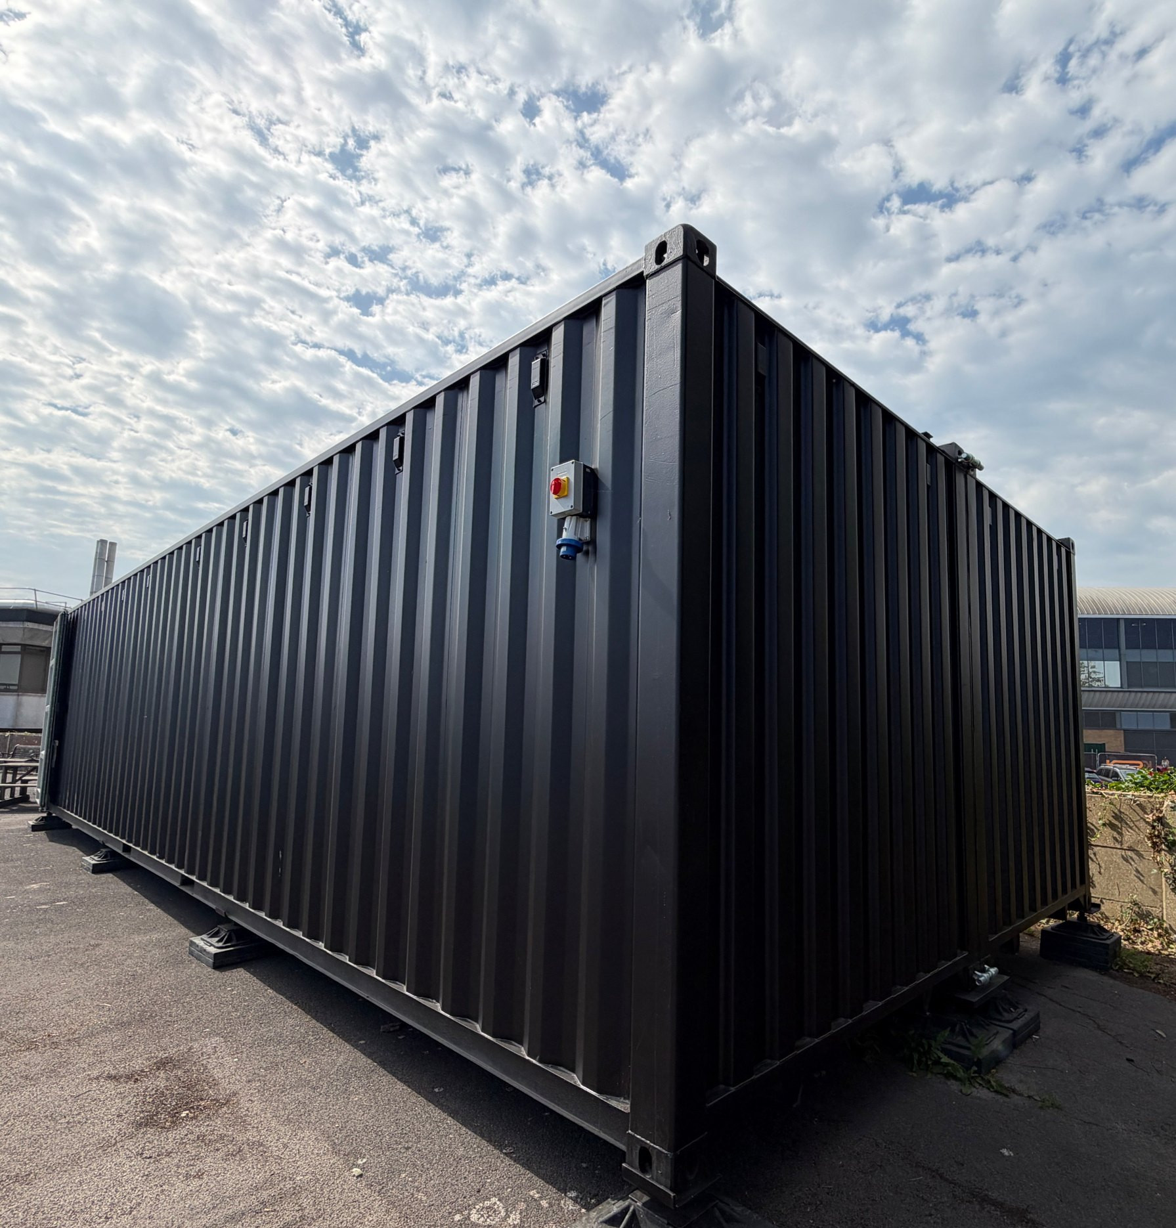
Bespoke Projects Designed Around Your Plan
Custom builds are larger or more complex container projects designed to a customer's own plan. Instead of choosing from finished units, you start with a concept, a sketch or architectural drawings, and the project is shaped around it. These builds often combine several containers into one structure, stack units into two stories, or add features that go well beyond a standard modification.
Typical custom builds include multi-room offices, retail and hospitality spaces, classrooms, studios, larger homes, equipment buildings and event or venue structures.
How a Custom Build Comes Together
Every project is different, but most follow a similar path:
- Share your goals, intended use, rough size and any drawings you have
- Review layout options, including how many containers are needed and how they connect
- Agree on finishes, utilities and structural details
- Confirm local requirements, site conditions and delivery logistics
- Finalize the price and schedule before any payment
Multi-container designs typically require steel framing where walls are removed to create open rooms, along with careful sealing at the joints between units.
Decisions to Make Early
Large projects are easier to manage when key decisions are settled early. Think about insulation and climate control for the whole structure, electrical service size, plumbing for kitchens and restrooms, and how heating and cooling will be distributed. Window and door placement, interior finishes, exterior cladding and roof design all affect both appearance and budget. If the structure will be stacked or used by the public, structural engineering and accessibility requirements become especially important.
Site, Foundation and Delivery Planning
Custom builds usually need a properly designed foundation on level, firm, well-drained ground, such as concrete piers, footings or a slab. Utility connections for power, water and wastewater should be coordinated with licensed local trades.
Delivery for multi-container projects takes more planning. Your site needs clear, straight access for large trucks, no low overhead obstructions and room for a crane to set and align each module.
Permits and Getting Started
Larger structures almost always involve building permits, and many require stamped drawings and inspections. Check local zoning, building codes and HOA rules early so the design meets them from the start.
Any custom builds listed on this page show current projects available to order. Place an order or inquiry online, and our team will review your plan and confirm scope, availability, final price, tax and delivery before any payment is requested.
Custom Builds FAQs
What counts as a custom build?
A custom build is a larger or bespoke project designed around a customer's own plan, often using several containers joined or stacked into one structure. It differs from a custom container, which is a single unit with selected upgrades, and from custom containers, which are ready-made modified units already listed for sale.
Do I need architectural drawings to start a custom build?
Drawings help, but you can start with a description of your goals, the intended use and a rough sketch. For larger or occupied structures, your local building department will often require stamped plans from a licensed professional before issuing a permit, so it is wise to plan for that early.
Can shipping containers be stacked for a two-story building?
Containers can be stacked, but multi-story designs need proper structural engineering, secure connections between units and a foundation that supports the combined load. Openings cut into stacked containers usually require added steel framing. Local building codes will set requirements for stairs, railings and fire safety.
How is pricing confirmed for a custom build?
Because every custom build is different, pricing depends on the number of containers, finishes, utilities and site conditions. After you submit your plan or order online, our team reviews the details and confirms the scope, final price, tax and delivery with you before any payment is requested.
Buying guides
Why Choose Newport Shipping Containers LLC: A Practical Guide for Buyers
Discover why buyers trust Newport Shipping Containers LLC for quality containers, transparent pricing, and reliable delivery in Tennessee and beyond.
Common Questions Buyers Ask Newport Shipping Containers: A Practical FAQ Guide
Straight answers to the questions buyers ask most about container sizes, condition grades, delivery, site access, and custom builds—plus how to confirm details with the Newport team.
What Happens After You Order a Shipping Container from Newport Shipping Containers
A practical walkthrough of the order confirmation process at Newport Shipping Containers, from checkout to delivery, so you know what to expect and what to confirm with the team.