
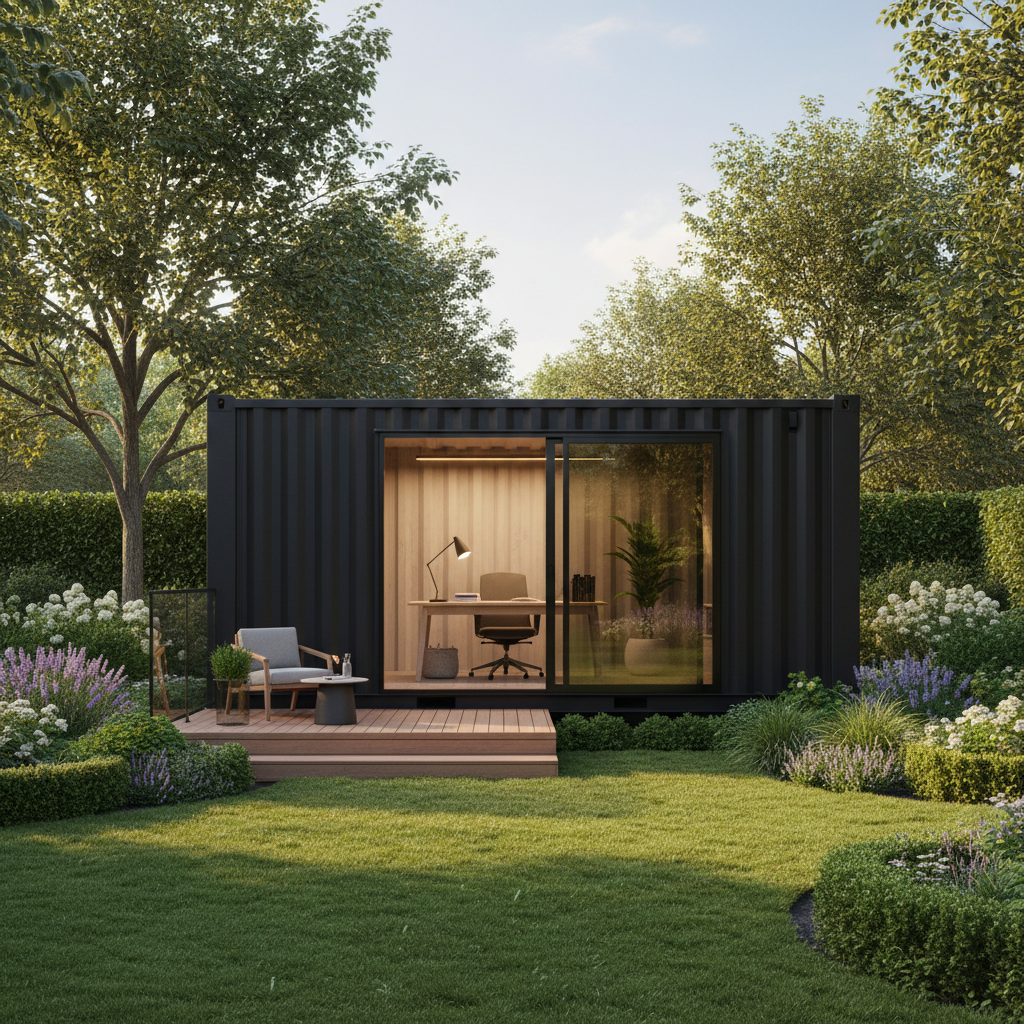
Planning a backyard container office? Learn which cost factors matter most in 2026, from shell versus finished builds to site work, insulation, and utilities, plus questions to ask before you buy.
A shipping container office can be a practical backyard workspace, but the price range is wide because you are buying a building project, not just a steel box. Two projects that look similar online can differ by thousands of dollars once site access, insulation, electrical work, and finishing are included.
This guide explains the main cost drivers for a backyard container office in 2026 and how to compare quotes without relying on numbers that may not apply to your property. For current pricing and availability, confirm details with the Newport team.
Why Container Office Costs Vary So Much
A container office is a shell plus a build-out plus a site. Each layer has its own decisions, and those decisions compound.
The container itself is only the starting point
A used, wind-and-water-tight container is the least expensive starting point. A new one-owner container costs more. A modified container with a personnel door, windows, and framing already cut in sits higher still, because fabrication labor is baked into the listing.
Nominal container lengths are commonly described as 20 feet and 40 feet, with standard and high-cube heights available. Exact internal dimensions, door openings, and condition vary by unit, so check the individual listing and the CSC plate rather than assuming a generic size.
Finishing level changes the budget fastest
Think of three tiers:
- Shell only. You receive a weather-tight container. You handle insulation, wiring, wall coverings, flooring, and climate control.
- Partially finished. Insulation, interior framing, a basic electrical rough-in, and a finished floor and walls may be included. You still choose fixtures and connect utilities.
- Turnkey office. Insulation, electrical, lighting, HVAC provisions, finished interior, and exterior details are handled before delivery. This is the highest-cost path but the least hands-on.
Site work is easy to underestimate
A container needs a level, stable base. Depending on your yard, that could mean a gravel pad, concrete piers, or a poured slab. Access for the delivery truck and the offloading equipment matters too. If a fence, tree, slope, or utility line is in the way, the plan changes and so does the cost.
Shell Versus Finished: Comparing Real Cost Categories
Instead of comparing a single headline price, compare categories. Ask every supplier, including Newport, to break the quote into these buckets so you can see what is and is not included.
Container and fabrication
- Base container cost and condition grade
- Cutting and framing for doors and windows
- Structural reinforcement where openings are added
- Paint, primer, or exterior coating
Interior build-out
- Insulation type and thickness
- Interior wall and ceiling finishes
- Flooring and subfloor
- Lighting, outlets, switches, and panel provisions
- Climate control provisions such as a mini-split sleeve or through-wall opening
Site and delivery
- Base preparation
- Delivery access and offloading
- Placement and leveling
- Utility trenching and connections
Permits and professional services
- Local permits or zoning review
- Electrical and mechanical inspections
- Engineering or drawings, if your jurisdiction requires them
Because these categories vary by location and scope, no article can give you a reliable total. Use them as a checklist when you request quotes.
The Decisions That Move Your Budget Most
Insulation and climate control
A steel box conducts heat. In a Tennessee summer or a cold snap, an uninsulated container office is uncomfortable and expensive to condition. Insulation choices affect both material cost and how much interior space you keep. Spray foam, rigid board, and batt insulation each have trade-offs in cost, thickness, and moisture behavior.
Heating and cooling is a separate line item. A mini-split, window unit, or through-wall unit changes the electrical load and may require a dedicated circuit. Confirm what your chosen system needs before the interior is closed up.
Windows, doors, and natural light
Every opening is a cut, a frame, a seal, and a potential leak point if done poorly. More glass means more light and a higher cost. Consider how many openings you actually need and where they should face for shade and privacy.
Electrical service and data
Decide early whether the office will run on an extension cord, a dedicated circuit from the house, or a new subpanel. Data can be wireless, but a buried conduit for Ethernet is worth considering during trenching. These choices affect trench depth, conduit size, and inspection requirements.
Interior layout and storage
A container office is narrow. Built-in desks, shelving, and a small sink or kitchenette all consume floor area and add cost. Sketch your layout to scale before you commit to finishes.
How to Compare Quotes Without Getting Misled
Quotes are only comparable when they cover the same scope. Use this approach:
- Ask for a written scope list. What is included, what is excluded, and what is an allowance?
- Separate the container from the build. This makes it clear whether you are buying a shell or a finished room.
- Confirm site assumptions. Does the quote assume a level pad and clear access? What happens if those assumptions are wrong?
- Ask about utilities. Who runs power, and who signs off on the electrical work?
- Check permit responsibility. Some sellers provide drawings; others do not. Know which side of that line you are on.
- Ask about delivery logistics. Confirm truck size, offloading method, and any site requirements with the delivery team.
- Read the listing details. Availability, condition, and included features change. Verify with Newport before you rely on any specification.
If a quote seems dramatically lower than others, look for what is missing: insulation, electrical, delivery, or site prep are common omissions.
Permits, Zoning, and Local Rules
Backyard structures often trigger local rules about setbacks, height, lot coverage, and habitable space. A container office may be treated differently depending on whether it is anchored, whether it has utilities, and how it is used.
Do not assume that one size or configuration needs fewer approvals than another. Requirements are set by your local authority, not by the container. Before you buy, contact your county or city planning office and ask:
- Is a permit required for a detached office or accessory structure?
- Are there setback and height limits?
- Does the structure need to meet a building code if it has power or plumbing?
- Are there restrictions in a homeowners association or deed covenant?
Get answers in writing when possible. This step can save you from buying a container you cannot legally place.
Where to Save and Where Not To
Reasonable places to save
- Choose a used, wind-and-water-tight container if appearance is not critical.
- Keep the layout simple and the number of openings low.
- Do the interior finish work yourself if you have the skills and time.
- Use a gravel pad instead of a slab where local rules allow and the soil supports it.
Places to avoid cutting corners
- Base preparation and drainage
- Structural framing around openings
- Insulation and moisture control
- Electrical work and inspection
- Sealing penetrations to prevent leaks
Saving on the base or the electrical system often costs more later. These are the parts of the project that are hardest to redo once the office is in place.
Frequently Asked Questions
How much does a backyard container office cost in 2026?
There is no single reliable number. Cost depends on container condition, finishing level, insulation, electrical scope, site preparation, delivery access, and local permit requirements. A shell will cost far less than a turnkey finished office. Ask Newport for current pricing on the specific unit and configuration you are considering, then compare quotes on a like-for-like scope.
Is a 20-foot or 40-foot container better for an office?
It depends on how much space you need and what your yard can accommodate. A 20-foot container is shorter and easier to place in tight spaces. A 40-foot container offers more length but demands more room for delivery and a longer, level base. Nominal lengths are approximate; confirm exact dimensions in the listing.
Can I finish a container office myself?
Many owners handle insulation, framing, and finishes themselves. Electrical work usually requires a licensed electrician and inspection. If you plan to DIY, confirm what the container includes before purchase and check local rules for owner-performed work.
Does a container office need a foundation?
It needs a level, stable base. That might be compacted gravel, concrete piers, or a slab, depending on soil, frost depth, and local code. A structural engineer or local building official can tell you what your site requires. Do not assume a container can simply be set on bare ground.
How long does delivery and setup take?
Timing depends on container availability, fabrication lead time, and scheduling with the delivery team. Site access, weather, and permit timelines also affect the schedule. Confirm current lead times and delivery requirements with Newport before you plan your project start date.
Next Steps for Your Project
Start by defining your scope: shell or finished, how you will use the space, and what your site allows. Then gather local requirements and request quotes that separate container cost from build-out and site work.
Browse current options at our shop to see available containers and configurations. When you are ready to talk through condition, delivery, or a custom build, contact the Newport team with your location and project details. They can confirm listing specifics, availability, pricing, and delivery requirements so you can plan with accurate information.
Plan the next step
Confirm the container and the delivery plan.
Browse current listings, then speak with the Newport team to verify the unit, total pricing, site access, and delivery requirements before payment.