
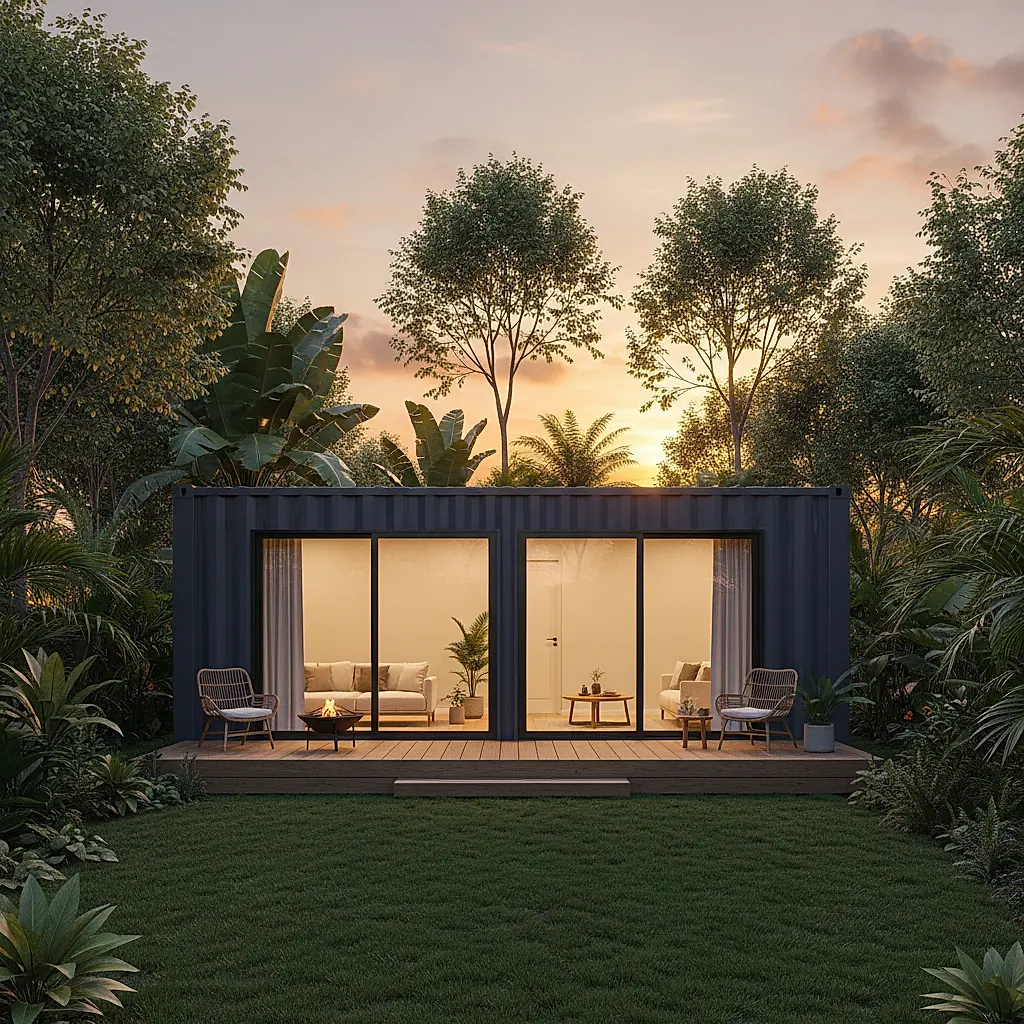
Plan a container guest house budget without guesswork. Learn the cost categories that matter, how to compare quotes, and where to confirm details before you buy.
A shipping container guest house can be a practical, durable, and design-forward addition to your property. But the cost conversation is rarely as simple as a single number. Container pricing, site work, local requirements, and finish choices all move the total up or down. This guide gives you a framework for planning a 2026 project, with clear decision points and questions to ask before you commit.
Why Container Guest House Costs Vary So Much
Two projects using the same container size can land in very different budget ranges. That is not because one builder is overcharging. It is because a guest house is a small building, and small buildings still need foundations, utilities, weatherproofing, insulation, interior finishes, and approvals.
The container is only one line item. Think of it as the shell and structure, not the finished home. Your final number depends on:
- Container condition and features. One-trip, cargo-worthy, and wind-and-water-tight units sit at different price points. Doors, ventilation, flooring, and any prior modifications matter.
- Site conditions. Slope, soil, drainage, distance from utilities, and access for equipment all affect site prep.
- Local requirements. Zoning, building codes, permits, inspections, and any HOA or deed restrictions can add cost and time.
- Design complexity. A simple studio layout costs less to finish than a multi-room plan with plumbing on both ends.
- Finish level. Off-the-shelf fixtures and simple wall systems cost less than custom millwork, tile, and specialty glazing.
- Labor market. Local trades availability and scheduling affect both price and timeline.
Because these variables are project-specific, no article can give you a reliable all-in number. The useful move is to build a budget with categories, then fill in each category with local quotes.
The Main Cost Categories to Budget For
Use this list as a checklist. For each category, note whether the cost is fixed, estimated, or still unknown.
1. The Container Itself
Containers are commonly described by nominal length and height. A 20-foot unit is the typical starting point for a compact guest suite, while 40-foot units offer more floor area. Standard-height and high-cube options exist, and high-cube units add interior headroom. Exact internal and external dimensions, door openings, and condition details should be confirmed on the individual listing and the container's CSC plate where applicable.
Ask the seller:
- Is the unit cargo-worthy, one-trip, or sold as-is?
- Are there dents, rust, or previous repairs?
- What is the floor condition?
- Does it include a valid CSC plate if you need one?
2. Delivery and Placement
Delivery cost depends on distance, equipment, and how precisely the container must be placed. A straight drop on flat, open ground is simpler than a tight backyard set with obstacles. You will want to discuss overhead lines, gate widths, surface stability, and slope with the delivery team before scheduling.
Do not assume a standard tilt-bed truck can reach every site. Confirm access requirements with the Newport team and, if needed, a local equipment operator.
3. Site Prep and Foundation
A container is rigid, but it still needs a level, stable base. Common approaches include a concrete slab, piers, or a engineered foundation designed for your soil and frost depth. Drainage matters. Water pooling around the base can shorten the life of the steel and cause interior moisture problems.
Your site prep budget may include:
- Clearing and grading
- Excavation and drainage
- Foundation or pier system
- Utility trenching
- Erosion control if required locally
4. Structural Modifications
Cutting openings for doors and windows changes how the container carries load. A structural plan and qualified fabricator are important. This is not a category to improvise. Budget for engineering review, steel cutting, framing, reinforcement, and welding.
5. Insulation, Framing, and Interior Build-Out
Steel conducts heat and cold efficiently. Most habitable container conversions use insulation and an interior wall system to manage condensation and comfort. Spray foam, rigid board, and batt insulation all have trade-offs in cost, thickness, and moisture performance. Your climate and your builder's approach should drive the choice.
Interior build-out typically includes:
- Framing and wall panels
- Ceiling and floor finishes
- Electrical rough-in and fixtures
- Plumbing rough-in and fixtures
- HVAC or mini-split system
- Kitchenette or kitchen components
- Bathroom finishes
6. Utilities and Site Connections
A guest house needs power, water, and waste handling. If the unit is far from existing service, trenching and connection costs can be significant. Septic, sewer, and well connections depend on your property and local rules. Confirm what your jurisdiction allows for a guest house or accessory dwelling unit before you design.
7. Permits, Inspections, and Professional Fees
Permit requirements vary by jurisdiction, and a container guest house may be reviewed as an accessory structure, an ADU, or something else entirely. Do not assume a container is treated the same as a stick-built structure, and do not assume it is exempt. Talk to your local building department early. Budget for permit fees, plan review, engineering stamps, and inspection-related revisions.
8. Exterior Finishes and Site Work
Exterior decisions affect both appearance and durability:
- Paint or cladding systems
- Roof treatment and drainage
- Decks, stairs, and railings
- Landscaping and paths
- Exterior lighting
How to Build a Realistic Budget Range
A useful budget has three tiers: low, expected, and contingency.
- List every category. Use the sections above so nothing is forgotten.
- Get local quotes for the big-ticket items. Container, delivery, foundation, utilities, and major trades.
- Estimate the rest with a range. Finishes and fixtures are easier to adjust later.
- Add a contingency. Renovation and site work often surface unknowns. A contingency is not padding; it is risk management.
- Separate hard costs from soft costs. Permits, design, and engineering are soft costs and are easy to overlook.
When you compare builder proposals, compare scope, not just totals. A lower bid that excludes insulation, electrical, or site drainage is not really lower.
Decisions That Move the Budget Most
If you need to control cost, focus on these levers:
- Size. A smaller footprint usually means less foundation, less material, and less labor.
- Layout. Grouping plumbing and mechanical systems reduces runs and complexity.
- Finish level. Simple, durable finishes often look good and cost less.
- Site selection. A flat, accessible site with nearby utilities is cheaper to develop.
- Timing. Material and labor availability shift. Confirm current lead times and pricing with your suppliers.
What to Confirm Before You Buy
Before purchasing a container for a guest house, confirm:
- The exact container size, height, and condition in the listing
- Whether the unit meets your project's structural needs
- Delivery access and placement requirements with the Newport team
- Local zoning, permit, and inspection requirements with your building department
- Utility capacity and connection rules with your local providers
- Insurance and financing implications with your lender or agent
Prices, availability, and delivery details change. Always confirm current listing details with Newport before making decisions.
Frequently Asked Questions
How much does a container guest house cost in 2026?
There is no single reliable number because cost depends on container condition, site work, utilities, permits, design, and finishes. The container is one part of the budget. Build a category-based estimate and get local quotes for foundation, trades, and site work. Confirm current container pricing and availability with Newport.
Is a 20-foot or 40-foot container better for a guest house?
A 20-foot container is a common choice for a compact studio-style guest suite, while a 40-foot unit provides more floor area for a larger layout. The right choice depends on your site, your intended use, and local requirements. Review nominal dimensions in the listing and confirm exact specifications with the Newport team.
Do I need a permit for a container guest house?
Permit requirements vary widely by jurisdiction. Some areas treat container structures as accessory buildings, while others apply different rules. Do not assume a container is exempt. Contact your local building department early and confirm requirements before you purchase or modify a container.
Can I convert a container myself?
Some owners handle portions of the work, but structural cuts, electrical, plumbing, and gas work typically require qualified professionals and inspections. A safe, insurable, code-compliant build usually involves licensed trades. Discuss your scope with local professionals before starting.
How long does a container guest house project take?
Timelines depend on permitting, site work, container availability, trade scheduling, and weather. Permit review alone can take weeks or months in some areas. Ask your local building department about typical review times and confirm container lead times with Newport.
Next Steps for Your Project
Start with a clear plan and confirmed details rather than a guessed total.
- Review available containers. Browse current listings at our shop and note sizes and conditions that fit your project.
- Talk through delivery and site access. Share your location, access constraints, and placement goals with the Newport team through our contact page.
- Check local requirements. Contact your building department about permits, inspections, and utility rules.
- Get local quotes. Foundation, utilities, and major trades should be priced by local professionals.
- Build your budget with contingency. Keep your estimate flexible and update it as quotes come in.
A container guest house can be a rewarding project when the planning is grounded in verified details. Confirm listing specifics, availability, pricing, site access, and delivery requirements with the Newport team before you buy.
Plan the next step
Confirm the container and the delivery plan.
Browse current listings, then speak with the Newport team to verify the unit, total pricing, site access, and delivery requirements before payment.