
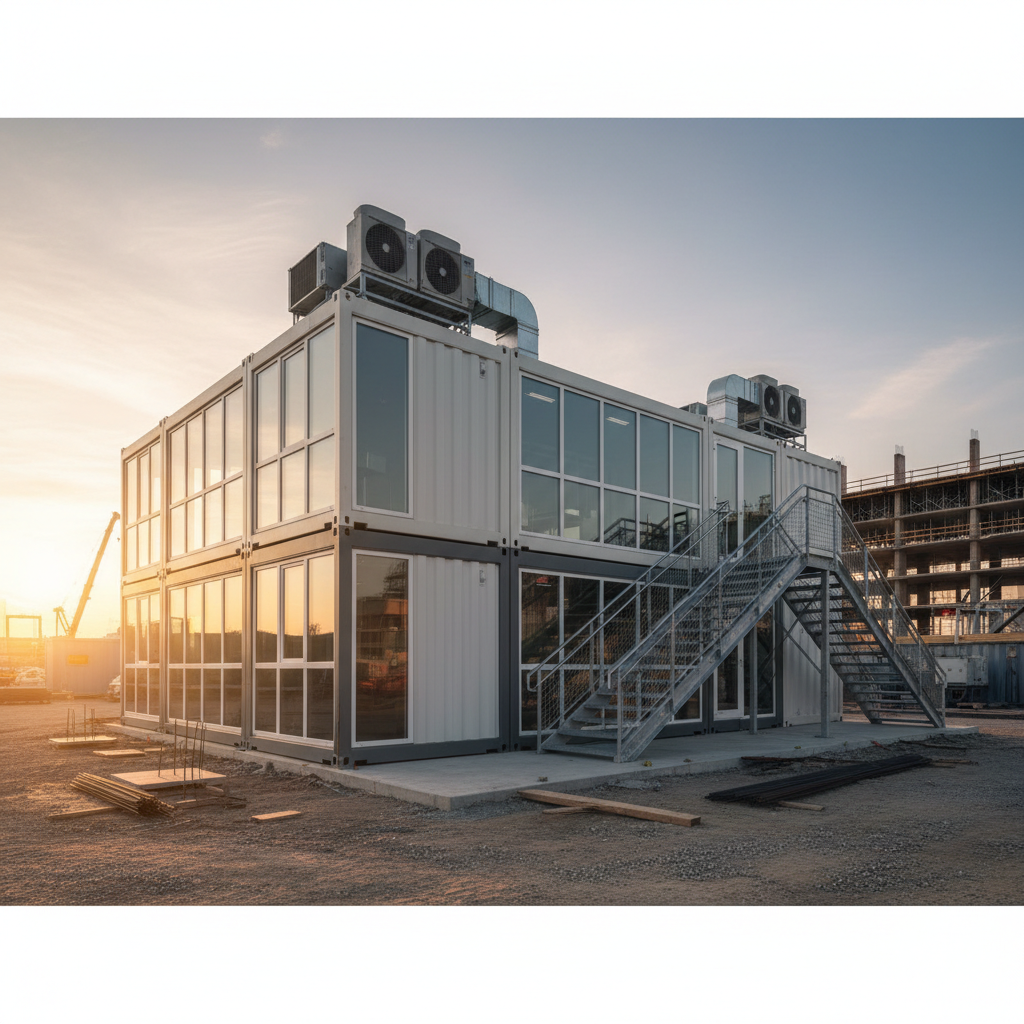
Plan a functional construction-site office inside a shipping container. Learn layout options, restroom considerations, and questions to ask before you buy.
A shipping container can become a durable, secure office for a construction site, but the floor plan matters as much as the box itself. This guide walks through practical layout decisions, from a single-room site office to multi-room configurations, and explains what to confirm with your supplier and local officials before you commit.
Why Container Offices Work on Construction Sites
Shipping containers are built to stack, lock, and weather the elements. That makes them a natural fit for temporary or semi-permanent site offices where you need a lockable space for plans, laptops, meetings, and paperwork.
Key advantages include:
- Security: Solid steel walls and lockable doors deter theft and vandalism.
- Portability: A container can be moved with standard handling equipment when the project moves.
- Stackability: Multiple units can be stacked to save ground space, subject to engineering and site conditions.
- Modularity: You can start with one unit and add another later if your team grows.
That said, a container is not automatically an office. You will need to plan for insulation, power, lighting, ventilation, and egress. The floor plan determines how well those systems fit and how comfortably people can work inside.
Core Layout Options for a Container Office
Most container offices fall into a few broad categories. The right choice depends on how many people will work there, whether you need private rooms, and how often you expect visitors.
Single-Room Site Office
A single-room layout is the simplest and often the most cost-effective. One open space can hold desks, a small meeting table, a filing cabinet, and a coffee station.
Best for:
- A small crew or a single site manager
- Short-duration projects
- Situations where privacy is not a priority
Watch for:
- Noise from outside
- Limited space for storage
- One door means one exit path; confirm egress requirements with your local authority
Two-Room Split Layout
A two-room layout typically divides the container with an interior wall, creating an office and a separate room for meetings, storage, or a restroom.
Best for:
- A site manager plus a small team
- Projects that need a quiet room for calls or plan reviews
- Sites where a dedicated restroom is required or strongly preferred
Watch for:
- Loss of open space
- The need for a second exterior door or a code-compliant interior door
- Added cost for framing, insulation, and finishing
Multi-Room Layouts in a 40-Foot Container
A 40-foot container offers more length to work with, which makes multi-room layouts possible. Common configurations include:
- Office + meeting room + storage: A central open office with a private meeting room at one end and a storage closet at the other.
- Two offices + shared area: Two private offices separated by a shared reception or break area.
- Office + restroom + utility: A workspace with a restroom and a small utility closet for electrical panels or supplies.
A 40-foot container is nominally about 40 feet long and 8 feet wide, but exact internal dimensions vary by unit and by whether it is a standard or high-cube height. Always check the individual listing and the container's CSC plate for precise measurements.
Restroom Configurations
Adding a restroom inside a container office is a common request, but it is also one of the most complex parts of the plan. You will need to consider:
- Water supply: Where will fresh water come from, and how will it be stored or connected?
- Waste: Will you use a holding tank, a septic connection, or another approved method?
- Ventilation: Restrooms need exhaust ventilation to control odors and moisture.
- Privacy: Interior walls and a solid door are essential.
- Local rules: Plumbing and sanitation requirements vary by jurisdiction. Confirm with your local authority before finalizing a restroom layout.
If a full restroom is not feasible, a separate portable toilet or a restroom in another building may be a better fit. That is a decision point worth discussing early with your supplier and your site planner.
Planning the Interior: Systems That Shape the Floor Plan
A floor plan is not just furniture placement. It is a map of how power, light, air, and people move through the space. Plan these systems before you finalize walls and doors.
Electrical and Lighting
Think about:
- How much power your tools, computers, and HVAC will draw
- Whether you need a generator, a temporary power drop, or a combination
- Where outlets and light switches should go
- Whether you need exterior lighting for security
Electrical work should be performed by a qualified electrician and must comply with applicable codes. Ask your supplier what electrical provisions, if any, are included in the listing.
Insulation and Climate Control
Steel containers conduct heat and cold. Insulation and a vapor barrier help make the space usable in summer and winter. Options include:
- Spray foam insulation
- Rigid foam board
- Batt insulation with proper covering
Climate control may be a small mini-split, a window unit, or a portable heater. The right choice depends on your climate, your power supply, and how often the office is occupied.
Ventilation and Air Quality
Sealed containers can become stuffy. Plan for:
- Fresh-air intake and exhaust
- A bathroom exhaust fan if you include a restroom
- A carbon monoxide alarm if you use any fuel-burning equipment nearby
Egress and Safety
Every occupied space needs a safe way out. Confirm with your local authority:
- How many exits are required
- Whether windows must be openable
- Whether smoke and carbon monoxide alarms are required
- Whether the container must be anchored or tied down
Site Planning and Delivery Considerations
Even the best floor plan fails if the container cannot reach the site or sit safely once it arrives.
Access and Placement
Ask yourself:
- Is there a clear path for the delivery truck and handling equipment?
- Is the ground level and stable enough to support the container?
- Will the container block traffic, drainage, or emergency access?
- Do you need a concrete pad, gravel, or timber cribbing?
Delivery requirements vary by location, equipment, and site conditions. Confirm access, placement, and any special requirements with the Newport team before scheduling delivery.
Utilities and Connections
Decide early how you will connect:
- Power
- Water and waste (if applicable)
- Data or internet
- HVAC condensate drainage
If you are renting or leasing the site, check whether you are allowed to make these connections.
Permits and Local Rules
Rules for temporary structures, occupancy, plumbing, and electrical work vary widely. Do not assume a container office is exempt. Contact your local building or planning department to confirm what permits, inspections, or approvals apply to your project.
Cost and Value: What Drives the Price
Container office pricing depends on many factors, including:
- Container size and condition (new, one-trip, or used)
- Whether it is a standard or high-cube unit
- Insulation, framing, and interior finishes
- Electrical, lighting, and HVAC
- Plumbing and restroom build-out
- Doors, windows, and security features
- Delivery distance and site access
Because these variables change, the best way to get an accurate picture is to request a quote based on your specific layout and site. Confirm listing details, availability, and pricing with the Newport team.
Frequently Asked Questions
How many rooms can fit in a 40-foot container office?
It depends on the size of each room and how much space you dedicate to hallways and utilities. A 40-foot container is nominally about 40 feet long and 8 feet wide, but internal dimensions vary. A common approach is two to three rooms plus a shared area. Sketch your must-have spaces first, then check the individual listing for exact internal measurements.
Do I need a permit for a container office on a construction site?
Permit requirements vary by jurisdiction, project type, and how long the structure will be in place. Some areas treat temporary site offices differently from permanent buildings, but you should not assume an exemption. Contact your local building or planning department and confirm with the Newport team what documentation they can provide.
Can I add a restroom to a container office?
Yes, restrooms can be built into a container office, but they require careful planning for water supply, waste, ventilation, and privacy. Local plumbing and sanitation rules apply. If a full restroom is not practical, a separate portable toilet or an existing facility may be a better option.
How do I know what size container I need?
Start with a headcount and a list of functions: desks, meeting space, storage, and restroom. Then map those functions onto a floor plan. A single-room layout may suit a small team, while a multi-room layout in a longer container may fit a larger crew. Review the individual listing and confirm dimensions with the Newport team before you decide.
What should I confirm before delivery?
Confirm site access, ground conditions, placement location, utility connections, and any local requirements. Delivery equipment and requirements vary, so share site photos and access details with the Newport team early. They can help you identify potential issues before delivery day.
Next Steps
A container office can be a practical, secure workspace for your construction site, but the floor plan should follow your actual needs and your site's constraints. Start by listing the rooms and functions you need, then review available units and confirm specifications with the Newport team.
- Browse current inventory on our shop page.
- Have questions about layout, delivery, or site planning? Contact us and we will help you work through the details.
Confirm listing details, availability, pricing, site access, and delivery requirements with the Newport team before you buy.
Plan the next step
Confirm the container and the delivery plan.
Browse current listings, then speak with the Newport team to verify the unit, total pricing, site access, and delivery requirements before payment.