
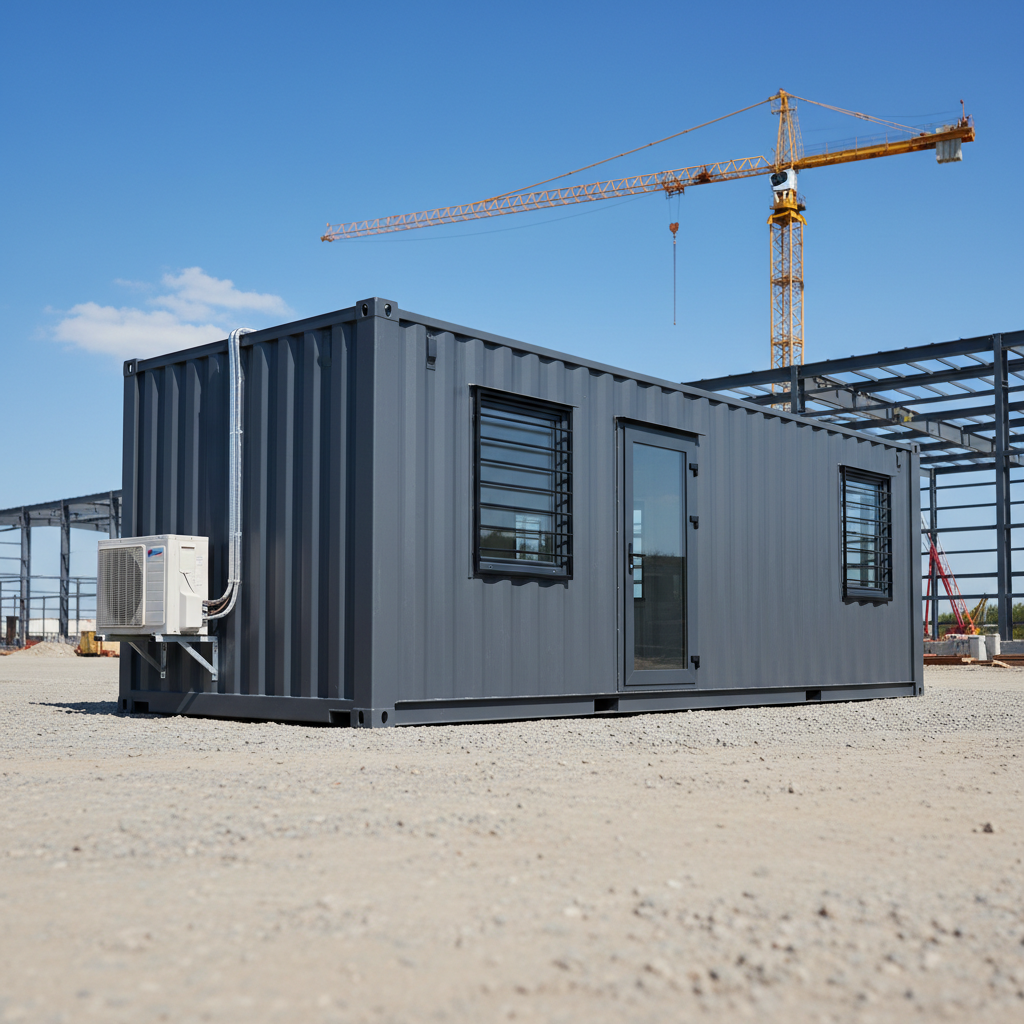
Planning a container office for your job site? Learn what drives cost, what to confirm with the seller, and how to compare quotes without guesswork.
A shipping container office can give a job site a secure, weather-tight workspace that moves when the project does. But "custom prefab container office" covers a wide range of builds, and pricing varies with the options you choose. This guide explains the decisions that shape cost, the questions to ask before you buy, and how to plan delivery and site access. It does not quote prices or promise what any particular unit includes. For exact specifications, availability, and pricing, confirm details with the Newport team.
What "Custom Prefab Container Office" Usually Means
Most container offices start with a standard ISO shipping container and are modified for people rather than cargo. Common configurations include:
- Insulated and lined units with wall, ceiling, and floor finishes suited to office use.
- Pre-wired electrical packages with outlets, lighting, and a panel, often designed for connection to a site power source.
- HVAC provisions such as openings or mounting points for a mini-split or other system.
- Personnel doors and windows, cut and framed into the container structure.
- Flooring upgrades over the original container deck.
- Partitioned layouts for offices, a meeting area, or a small break room.
"Custom" can mean anything from a bare container with a few modifications to a fully finished workspace. Because the term is broad, the fastest way to compare quotes is to put the scope in writing and ask each seller to price the same list.
Standard vs. high-cube shells
Container offices are often built on standard-height or high-cube shells. Nominal external length and width are similar across common sizes, while high-cube units add interior height. Exact interior dimensions, door openings, and structural details vary by unit. Always check the individual listing and the container's CSC plate for the specific box you are considering.
The Cost Drivers Behind a Container Office
There is no single market price for a custom container office. Two builds that look similar in photos can differ substantially in cost because of the work behind the walls. The main drivers are:
1. Shell condition and grade
A newer, one-trip container and a used, wind-and-water-tight container are different starting points. Condition affects prep work, how much repair or sealing is needed, and how the finished unit looks and performs. Ask what grade of shell is used and whether any dents, rust, or prior repairs are disclosed.
2. Insulation and interior finish
Insulation type, thickness, and coverage matter, as do wall and ceiling finishes. A simple painted interior costs less than a fully lined office with trim, baseboards, and finished floors. Climate matters too: a unit used in a hot, humid region may need different treatment than one used in a cold climate.
3. Electrical scope
Electrical work is often the largest variable. A pre-wired unit might include a panel, a set number of circuits, outlets, switches, and interior lights. Questions to ask:
- What voltage and amperage is the panel set up for?
- How many circuits, outlets, and light fixtures are included?
- Is exterior power connection hardware included?
- Who is responsible for final connection on site?
Electrical work should be performed by qualified professionals and inspected as required locally. Confirm what is included and what the buyer must arrange.
4. Doors, windows, and openings
Every cut into the container shell adds labor and requires proper framing and sealing. A personnel door, a window, or a larger opening for a roll-up door each change the price. Placement matters too: structural considerations and weather exposure can affect the work required.
5. Climate control
Some offices are sold with HVAC equipment installed; others are sold "HVAC-ready" with provisions only. Equipment type, capacity, and whether installation is included are all cost factors. Confirm who supplies, installs, and commissions the system.
6. Finishing touches
Flooring, paint, shelving, counters, data cabling, and exterior signage are optional line items. It helps to separate "must have" from "nice to have" before requesting quotes.
7. Freight and site logistics
Delivery distance, access, and unloading method affect the total. A unit that can be set at ground level with a tilt-bed trailer is one scenario; a site that requires a crane is another. Do not assume what equipment your delivery will need. Describe your site accurately and let the delivery team confirm the plan.
How to Compare Quotes Without Getting Misled
Because custom builds are quoted project by project, the only fair comparison is scope against scope. A lower number may simply include less work.
Build a scope checklist
Write down every item you expect, then ask each seller to confirm included or excluded:
- Shell size, height, and condition grade
- Insulation: type, location, and coverage
- Interior wall and ceiling finish
- Flooring material and installation
- Electrical: panel, circuits, outlets, lights, exterior connection
- HVAC: supplied, installed, or provisions only
- Doors and windows: count, type, and placement
- Exterior prep, paint, and sealing
- Delivery: origin, destination, and unloading responsibility
- Site work the buyer must provide
Ask about unknowns in writing
If a quote says "electrical included," ask for the specifics. If it says "delivered," ask who unloads and what access is required. Written answers reduce surprises.
Watch for vague language
Phrases like "fully loaded" or "turnkey" mean different things to different sellers. Ask for a line-item breakdown so you can see what is actually being provided.
Site Planning and Delivery Basics
A container office is a large, heavy object. Planning access before you buy prevents costly problems later.
Access and placement
Consider the path from the road to the final resting spot:
- Width of gates, driveways, and turns
- Overhead obstructions such as wires, branches, and signs
- Ground conditions and whether the surface can support delivery equipment
- Space to maneuver the truck and trailer
- Clearance needed to open doors and place the unit
Share photos, measurements, and a site plan with the delivery team. They can advise on what is feasible, but final confirmation should come from them.
Foundation and setup
Container offices are often placed on prepared ground, blocks, or a concrete pad. The right approach depends on your soil, frost depth, drainage, and how long the unit will stay. Ask the seller what they recommend and check local requirements. Site work is usually the buyer's responsibility unless your agreement says otherwise.
Power and utilities on site
Confirm how the office will connect to power, and whether you need a generator, a temporary service, or a permanent feed. Also plan for data, water, and waste if your layout includes them. Local codes and permits may apply to the installation; check with your local authority having jurisdiction.
Options That Affect Long-Term Value
Some upgrades cost more upfront but may reduce problems later:
- Better insulation and sealing can improve comfort and reduce HVAC load.
- Durable flooring stands up to boots, mud, and frequent traffic.
- Adequate electrical capacity avoids rewiring if your needs grow.
- Proper ventilation helps control moisture and indoor air quality.
- Secure doors and windows matter for tool and equipment storage.
None of these are universal recommendations. Match them to your climate, project length, and how the unit will be used.
Frequently Asked Questions
How much does a custom container office cost?
There is no single price because cost depends on shell condition, insulation, finishes, electrical scope, HVAC, openings, and delivery. The reliable approach is to define your scope, request itemized quotes, and confirm current pricing with the Newport team for the specific unit you want.
Can I buy a shell and finish it myself?
Yes, some buyers purchase a container and complete the build locally. That can give you control over trades and timing, but it also means arranging insulation, electrical, and finishes yourself, plus any inspections. If you go this route, confirm the shell's condition and dimensions from the listing and CSC plate.
Do I need a permit for a container office?
Requirements vary by location and by how the unit is used, anchored, and connected to utilities. Do not assume one size or setup needs fewer approvals than another. Check with your local planning or building department before you buy.
What site access does delivery require?
It depends on the unit, the trailer, and your site. Rather than guessing, describe your access honestly, share measurements and photos, and let the delivery team confirm the equipment and approach. Confirm any site preparation they expect from you.
Can the office be moved later?
Containers are designed to be lifted and transported, but moving a finished office requires planning to protect the structure, finishes, and utilities. Ask the seller about lifting points and any precautions before you relocate it.
Next Steps: Define Your Scope, Then Confirm the Details
Start by writing a simple scope: size and height preference, insulation and finish level, electrical and HVAC needs, door and window count, and your site access situation. That list turns a vague idea into something a seller can quote accurately.
When you are ready to compare options, browse current listings at our shop and reach out with your scope and site details at our contact page. The Newport team can confirm availability, specifications, pricing, and delivery requirements for your project so you can make a decision with fewer unknowns.
Plan the next step
Confirm the container and the delivery plan.
Browse current listings, then speak with the Newport team to verify the unit, total pricing, site access, and delivery requirements before payment.