
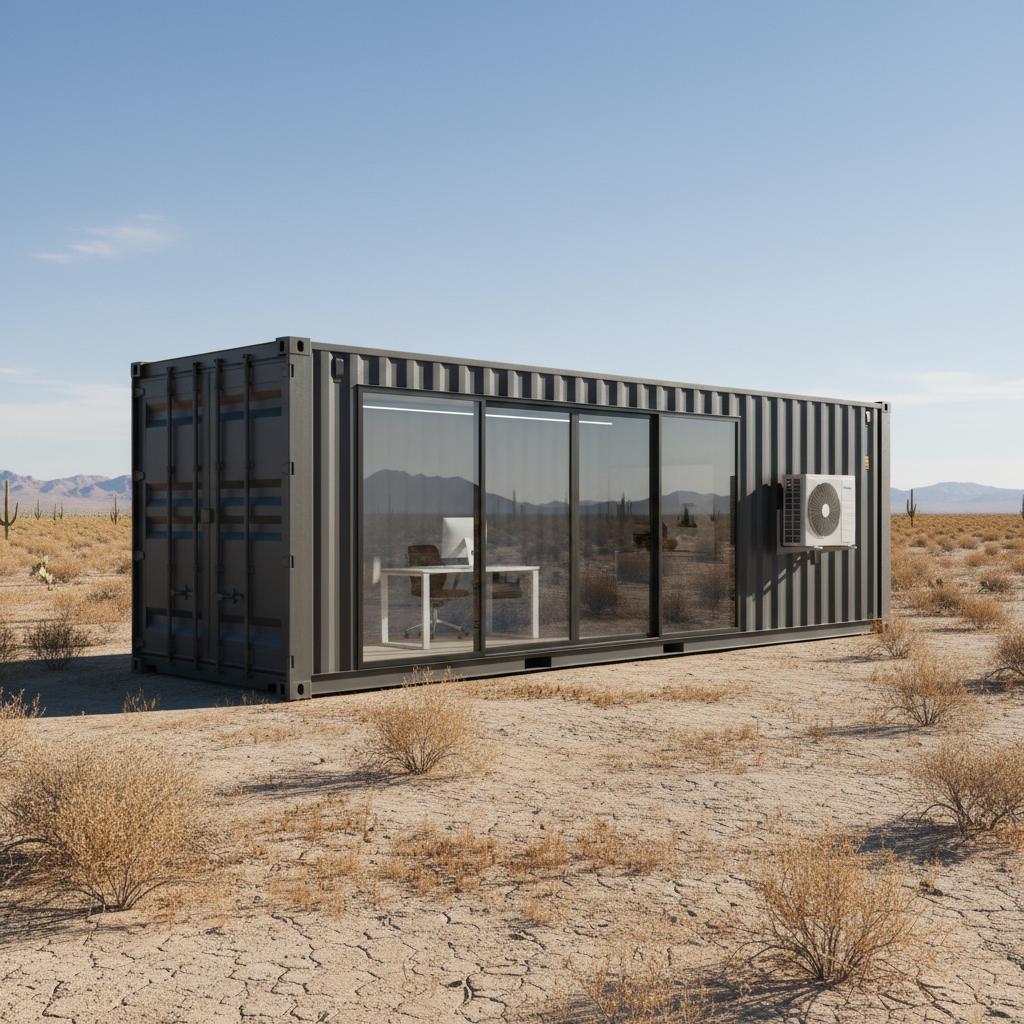
Learn how insulated shipping container offices handle extreme heat, what to check in a listing, and how to plan HVAC, insulation, and site access before you buy.
Why Extreme Heat Changes the Container Office Conversation
A shipping container office can be a durable, secure workspace, but extreme heat exposes weaknesses that mild climates hide. Steel conducts heat efficiently, so an uninsulated or poorly insulated container can become uncomfortable quickly when the sun beats down on the roof and walls. The goal of an insulated office conversion is to slow that heat transfer, manage internal gains from people and equipment, and give a cooling system a realistic chance to keep the space usable.
This guide is written for buyers, facility managers, and project planners who need a climate-controlled portable office and want to ask better questions before ordering. It does not replace an HVAC load calculation, a site survey, or local code review. Those steps belong to qualified professionals who can evaluate your specific location, orientation, and use case.
How Insulation and Heat Management Work Together
The building envelope comes first
Insulation slows heat flow through the walls, roof, and floor. In a container office, the roof often matters most because it receives direct solar radiation for much of the day. Common approaches include rigid foam board, spray foam, or mineral wool, installed behind interior wall panels and above ceiling finishes. The right thickness and material depend on your climate, your budget, and how the space will be used.
A few practical points to discuss with a builder or supplier:
- Thermal bridging: Steel framing and container ribs can conduct heat around insulation. Continuous insulation or thermal breaks help reduce this effect.
- Air sealing: Gaps around doors, windows, penetrations, and panel seams let hot outside air in. Sealing those gaps supports any insulation strategy.
- Roof treatment: A reflective roof coating, shade structure, or additional roof insulation can reduce solar gain. These are separate decisions from wall insulation.
- Vapor and moisture control: In humid climates, insulation choices interact with moisture management. Ask a qualified professional how your assembly handles vapor drive.
Cooling capacity is not a guess
A high-BTU air conditioner is not automatically the right answer. Cooling capacity should be based on a load calculation that considers container size, insulation values, window area, occupancy, lighting, and equipment. Oversizing can cause short cycling and poor humidity control; undersizing leaves the space uncomfortable on the hottest afternoons. Ask the supplier what assumptions were used and whether a manual load calculation is available.
If the listing mentions a specific air conditioning unit, confirm the model, capacity, electrical requirements, and whether it is included or optional. Do not assume that a listed unit is sized for your climate or your occupancy.
What to Look For in an Insulated Container Office Listing
Structural and envelope details
Ask for clear information about:
- Container size and type, including whether it is standard height or high cube
- Insulation material, thickness, and where it is installed
- Interior and exterior finishes
- Door and window type, quantity, and glazing
- Whether the container is new, one-trip, or used, and what that means for condition
Approximate nominal container lengths and widths are commonly discussed, but exact dimensions vary by unit. Confirm measurements in the individual listing and, where applicable, on the container's CSC plate.
Electrical and mechanical systems
Electrical and HVAC details deserve close attention because they affect both comfort and installation cost:
- Voltage, amperage, and panel capacity
- Number and location of outlets, lights, and switches
- Whether the unit is pre-wired for an air conditioner or heater
- Type of cooling system and whether it is included
- Ventilation provisions for fresh air and equipment
If a listing says the unit is "ready for AC," clarify what that means. It may mean a framed opening, a dedicated circuit, or a fully installed system. Those are very different scopes.
Documentation and compliance
Ask what documentation is available, such as the CSC plate, modification records, or electrical inspection paperwork. Requirements vary by jurisdiction and by how the unit will be used. Your local authority having jurisdiction is the right source for permits, inspections, and occupancy rules. Do not rely on a general article, including this one, for code compliance.
Planning for Site Access and Delivery
Access is site-specific
Delivery planning starts with an honest look at your site. Container offices are large, heavy, and awkward to move. The equipment needed depends on the unit, the site, and the delivery company's procedures. Rather than assume a particular trailer or crane is required, share site details with the Newport team and let them confirm what is feasible.
Information that helps a delivery conversation:
- Gate width, driveway width, and turning radius
- Overhead obstructions such as wires, branches, or awnings
- Ground surface and slope along the route
- Where the unit will sit and how it will be leveled
- Whether the placement area is clear of utilities and structures
Placement and orientation
Where you place the container affects heat gain. In many climates, limiting west and south exposure reduces afternoon solar load. Shade from a building or tree canopy can help, but confirm that shade does not interfere with delivery or ventilation. Leveling matters for doors, windows, and equipment performance, so plan for a stable base.
Utilities and connections
Confirm how power, water, and data will reach the unit. Trenching, conduit, and disconnect locations are often overlooked until late in the project. If the office will be occupied year-round, ask about freeze protection and seasonal considerations in your area.
Matching the Office to the Way You Work
Occupancy and internal gains
People, computers, printers, and lighting all add heat. A space used by two people with a laptop each has different cooling needs than a space with a server rack or production equipment. Describe the intended use clearly when requesting a quote so the supplier can help you evaluate options.
Temporary versus long-term use
A temporary office for a seasonal project may justify a simpler setup, while a long-term office may benefit from better insulation, more robust HVAC, and finishes that are easier to maintain. Think about how long the unit will be in place and whether it may be relocated later.
Windows, doors, and layout
Windows add daylight but also solar gain. If the unit will face strong sun, discuss glazing options, exterior shading, or a layout that places workstations away from the hottest exposures. Door placement affects traffic flow and how much conditioned air escapes each time someone enters or exits.
Common Mistakes to Avoid
- Assuming insulation alone solves heat. Insulation reduces heat transfer, but air sealing, solar control, and correctly sized cooling all matter.
- Skipping the load calculation. A guess can lead to an uncomfortable office or unnecessary energy use.
- Ignoring electrical capacity. Adding a larger air conditioner may require a service upgrade.
- Overlooking site access. Measure gates and routes before you commit to a delivery date.
- Treating a listing as a final specification. Confirm details, availability, and pricing with the Newport team.
- Relying on general guidance for permits. Check with your local authority for requirements that apply to your project.
Questions to Ask Before You Buy
Use this checklist when comparing options:
- What insulation material and thickness are used, and where is it installed?
- What cooling system is included, and what load assumptions were used?
- What are the electrical service requirements, and is the unit pre-wired?
- What are the exact dimensions and weight of this specific unit?
- What documentation is available for the container and any modifications?
- What site access and delivery requirements should I plan for?
- What is included in the price, and what is quoted separately?
- What maintenance does the cooling system and envelope require?
Frequently Asked Questions
Do insulated container offices work in extreme heat?
They can be part of a workable solution when insulation, air sealing, solar control, and cooling are planned together. Performance depends on the specific assembly, the climate, and how the space is used. Ask for details about the insulation and cooling system, and have a qualified professional review the design for your conditions.
What size air conditioner do I need?
There is no universal answer. Cooling capacity should come from a load calculation that accounts for the container's insulation, windows, occupancy, lighting, and equipment. A supplier or HVAC professional can help you evaluate options. Do not choose a unit based only on a general rule of thumb.
Can I add insulation to a container office later?
In some cases, yes, but retrofitting can be more disruptive and costly than specifying insulation during the build. Interior finishes, electrical runs, and ceiling height may limit options. Discuss retrofit possibilities with a qualified contractor before purchasing.
Does a container office need a permit?
Permit and inspection requirements vary widely by location and intended use. Some jurisdictions treat portable offices differently from permanent structures, but you should not assume an exemption. Contact your local authority having jurisdiction for guidance specific to your site.
How do I confirm delivery will work at my site?
Share access details, measurements, and photos with the Newport team before scheduling. They can help you understand what information the delivery provider needs and whether any site preparation is recommended. Final delivery feasibility depends on the specific unit and site conditions.
Next Steps
Start by browsing available units and noting the insulation, electrical, and cooling details in each listing. When you are ready to discuss your project, reach out with your site information, intended use, and timeline so the team can help you evaluate options.
- Browse current inventory: Shop container offices and containers
- Ask about a specific unit or request a quote: Contact Newport Shipping Containers
Confirm listing details, availability, pricing, site access, and delivery requirements with the Newport team before making a purchase decision.
Plan the next step
Confirm the container and the delivery plan.
Browse current listings, then speak with the Newport team to verify the unit, total pricing, site access, and delivery requirements before payment.