
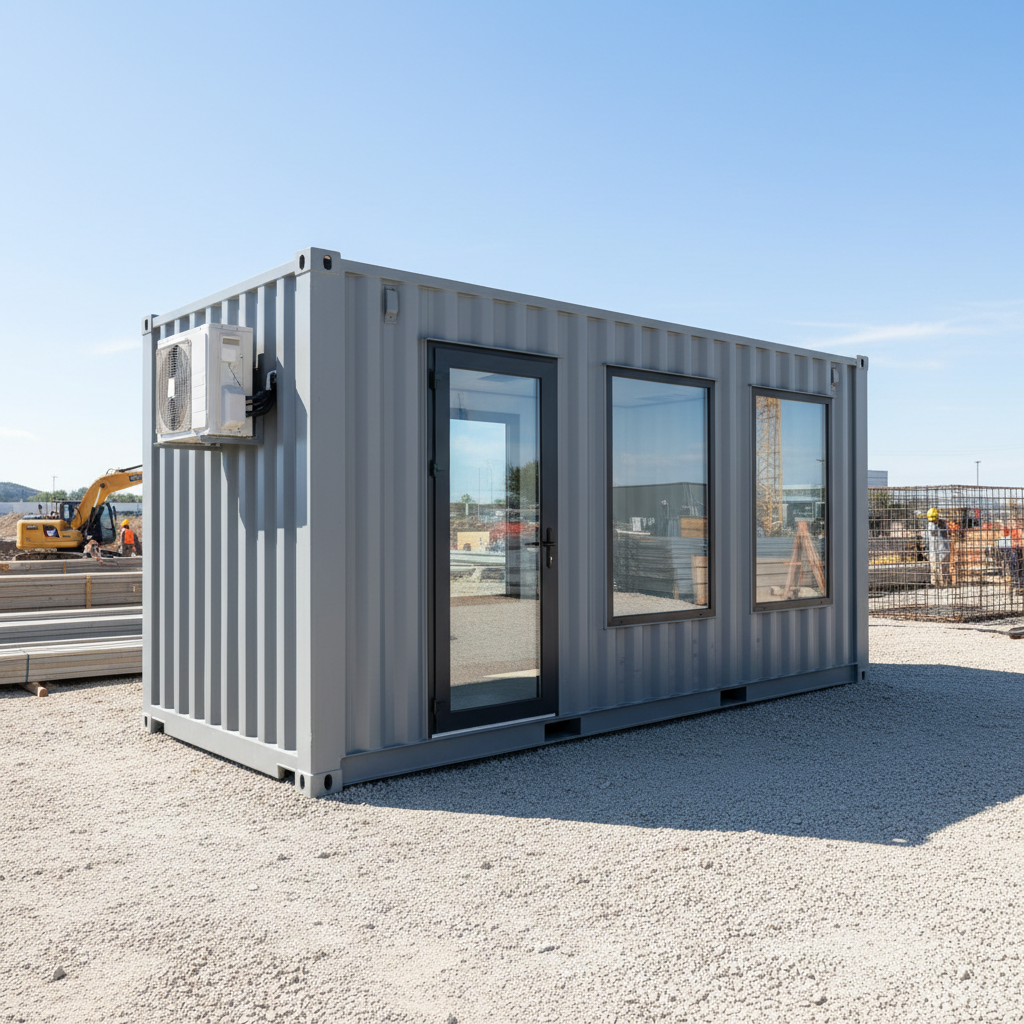
Turn a shipping container into a comfortable, climate-controlled workspace. Learn how HVAC, insulation, and site planning affect cost, comfort, and lead time.
Why a Container Office Makes Sense for Many Projects
A shipping container office can be a durable, secure, and relocatable workspace. The steel shell resists weather and theft, and the modular shape stacks or lands on a prepared pad. When you add heating, ventilation, and air conditioning (HVAC), the unit can serve as a year-round site office, studio, guard booth, or temporary administrative space.
But “container office with HVAC” means different things to different sellers. Some units are simple shell conversions with a window unit. Others are turnkey builds with insulated walls, a mini-split, electrical panels, lighting, and finished interiors. The gap between those options is wide, and the right choice depends on your climate, how long you need the unit, and whether you can handle site work yourself.
This guide walks through the decisions that matter most: how HVAC and insulation interact, what to confirm in a listing, how size affects layout, and what to plan for delivery and setup. It does not quote prices or lead times, because those change with specifications, availability, and site conditions. For current details on any unit, confirm with the Newport team.
HVAC and Insulation: The Core of Comfort
How Container Offices Stay Comfortable
Steel conducts heat and cold efficiently. Without insulation, a container office can be uncomfortable in summer and costly to heat in winter. Most comfortable conversions use a combination of:
- Wall, ceiling, and floor insulation. Common approaches include rigid foam boards, spray foam, or mineral wool batts. The best choice depends on climate, budget, and how much interior space you can give up.
- Thermal breaks. Metal framing can transfer heat around insulation. A continuous insulation layer or thermal break reduces that path.
- Vapor and air sealing. Gaps around doors, windows, and penetrations let humid air in. Sealing helps the HVAC system work less and reduces condensation risk.
- A correctly sized HVAC system. An oversized unit cycles on and off, which can leave humidity high. An undersized unit runs constantly and may not hold temperature.
A qualified HVAC contractor should perform a load calculation for your climate and the unit’s insulation values. That calculation considers square footage, ceiling height, window area, occupancy, and equipment heat gain. Ask whether the seller provides a load calculation or follows a standard sizing method.
HVAC Options You May See
- Ductless mini-split. Common in container offices because it avoids ductwork and can provide both heating and cooling. Wall-mounted indoor heads save floor space.
- Packaged terminal air conditioner (PTAC) or window unit. Lower upfront cost, but often less efficient and less discreet. Some conversions use a sleeve through the wall.
- Through-wall heat pump. A single unit that heats and cools, mounted through the container wall.
- Ducted split system. Useful when you want conditioned air distributed to multiple rooms, but ducts consume ceiling space and require careful design.
Each option has trade-offs in efficiency, noise, maintenance, and how much wall or ceiling space it uses. Ask what model is installed, its rated capacity, and whether it is included in the sale.
Insulation Values and What They Mean
R-value measures resistance to heat flow. Higher R-values generally mean better insulation, but performance also depends on installation quality, air sealing, and thermal bridging. Do not assume a quoted R-value tells the whole story. Ask how the insulation is installed and whether the floor and ceiling are included.
If a listing mentions “high R-value insulation,” treat that as a starting point. Confirm the actual materials, thickness, and coverage. The CSC plate on the container provides original structural information, but it does not describe the conversion. For conversion details, ask for the build specification.
Size, Layout, and Code Considerations
Common Container Sizes for Offices
Shipping containers are often described by nominal length: 20-foot and 40-foot. Standard height is about 8 feet 6 inches, and high-cube height is about 9 feet 6 inches. Width is typically about 8 feet. These are nominal figures; actual dimensions vary by manufacturer and condition. Confirm exact interior and exterior dimensions in the individual listing or by asking the Newport team.
A 20-foot container offers a compact footprint that can fit on tighter sites. A 40-foot container provides more linear space for workstations, a meeting area, or a small kitchenette. Neither size automatically suits a specific number of occupants. Layout depends on desk arrangement, storage, egress, and whether you need a restroom or separate room.
High-cube units add ceiling height, which can make a difference for ductwork, lighting, and perceived spaciousness. They also increase the overall height of the unit, which matters for transport and site access.
Doors, Windows, and Egress
A container office needs a safe way in and out. Common modifications include:
- Cutting a personnel door into the side or end wall.
- Adding windows for daylight and emergency egress.
- Keeping the original container doors for loading or as a secondary opening.
Any cut into the steel structure can affect strength. Ask how openings are framed and reinforced. Local building codes may treat the unit as a structure, a temporary building, or something else. Requirements vary by jurisdiction, so confirm with your local authority having jurisdiction (AHJ) before you buy. Do not assume a particular size or use avoids permits.
Electrical, Plumbing, and Data
A turnkey office usually includes an electrical panel, outlets, lighting, and provisions for HVAC. If you need plumbing, a restroom, or a kitchenette, those systems require additional design, water supply, waste handling, and freeze protection. Ask what is included and what is roughed in only.
For data and communications, plan for conduit, cable entry, and equipment space. A small network cabinet or wall-mount rack needs ventilation, especially in a sealed container.
What to Confirm Before You Buy
Because listings vary widely, use a checklist. Ask the Newport team to confirm each item in writing for the specific unit you are considering.
- HVAC equipment. Brand, model, capacity, heating and cooling, and whether it is new or used.
- Insulation. Materials, thickness, R-value, and coverage of walls, ceiling, and floor.
- Electrical. Voltage, amperage, panel size, outlet count, lighting, and whether a generator or shore power is required.
- Interior finish. Wall covering, flooring, ceiling, and whether surfaces are moisture-resistant.
- Openings. Door and window types, security bars or screens, and reinforcement details.
- Condition. Rust, dents, previous cargo, and any repairs. The CSC plate and a recent inspection can help.
- Documentation. Build drawings, equipment manuals, and any warranty information that applies to components.
- Site requirements. Pad preparation, anchoring, utility connections, and access for the delivery truck.
If a seller cannot answer these questions, treat that as a signal to dig deeper. A container office is a significant purchase, and the details determine whether it performs well.
Delivery, Site Access, and Setup
Delivery is not one-size-fits-all. The truck, trailer, and unloading method depend on the unit’s size, weight, and your site. A 40-foot high-cube office weighs more than a basic 20-foot container, and a finished interior adds weight. Confirm the estimated weight and the delivery equipment with the Newport team before scheduling.
Site access matters. Consider:
- Road width and turning radius. Large trucks need room to approach and turn.
- Overhead obstacles. Trees, wires, and bridges can limit clearance. High-cube units are taller.
- Ground conditions. Soft ground, slopes, and drainage can affect placement. A level, compacted pad is usually recommended.
- Unloading space. Some deliveries use a tilt-bed or crane; others require a forklift or a roll-off style trailer. The right method depends on the unit and site.
- Utility routing. Electrical, water, and data lines need a path to the unit and protection from damage.
Do not assume delivery requires a particular piece of equipment. Ask what the specific delivery will involve and what you need to prepare. If your site is tight or unusual, share photos and measurements with the Newport team early.
Frequently Asked Questions
How much does a container office with HVAC cost?
Pricing depends on container size, condition, insulation, HVAC type, electrical work, interior finish, and delivery. A basic shell with a window unit is not comparable to a turnkey office with a mini-split and finished interior. Because prices and availability change, confirm current pricing with the Newport team for the specific unit you are considering. Avoid comparing a headline price without checking what is included.
Can I add HVAC to a container I already own?
Yes, in many cases. A contractor can cut openings, run electrical, insulate, and install a system. The work requires planning for structural reinforcement, drainage, and code compliance. Confirm with local authorities and a qualified contractor before cutting into the container. The CSC plate and original structure should be reviewed as part of the plan.
Do I need a permit for a container office?
Permit requirements vary by state, county, and city, and they depend on how the unit is used, how long it stays, and whether it is connected to utilities. There is no universal answer. Contact your local building department or AHJ before purchase or installation. Do not rely on a seller’s general statement about permits.
How do I know what size container office I need?
Start with your occupancy, furniture, and workflow. Measure desks, storage, and meeting space, then add circulation and egress. A 20-foot unit may suit a small team or a single office, while a 40-foot unit offers more room for workstations or a separate area. High-cube height can help with ductwork and lighting. Confirm exact interior dimensions in the listing or with the Newport team.
What maintenance does a container office need?
Inspect the roof, door seals, and paint periodically. Keep the HVAC filters clean and schedule service per the manufacturer. Check for condensation, especially in humid climates, and maintain air sealing. Address rust early. The container’s original coating and the conversion’s finishes both need attention over time.
Next Steps
A container office with HVAC can be a practical, long-lasting workspace when the specifications match your climate and site. The key is to verify details rather than assume them: insulation, equipment, electrical, openings, and delivery requirements.
Browse current options in our shop to see what is available. When you are ready to talk through specifications, site access, or delivery, contact the Newport team. We can help you confirm the details that matter for your project.
Plan the next step
Confirm the container and the delivery plan.
Browse current listings, then speak with the Newport team to verify the unit, total pricing, site access, and delivery requirements before payment.