
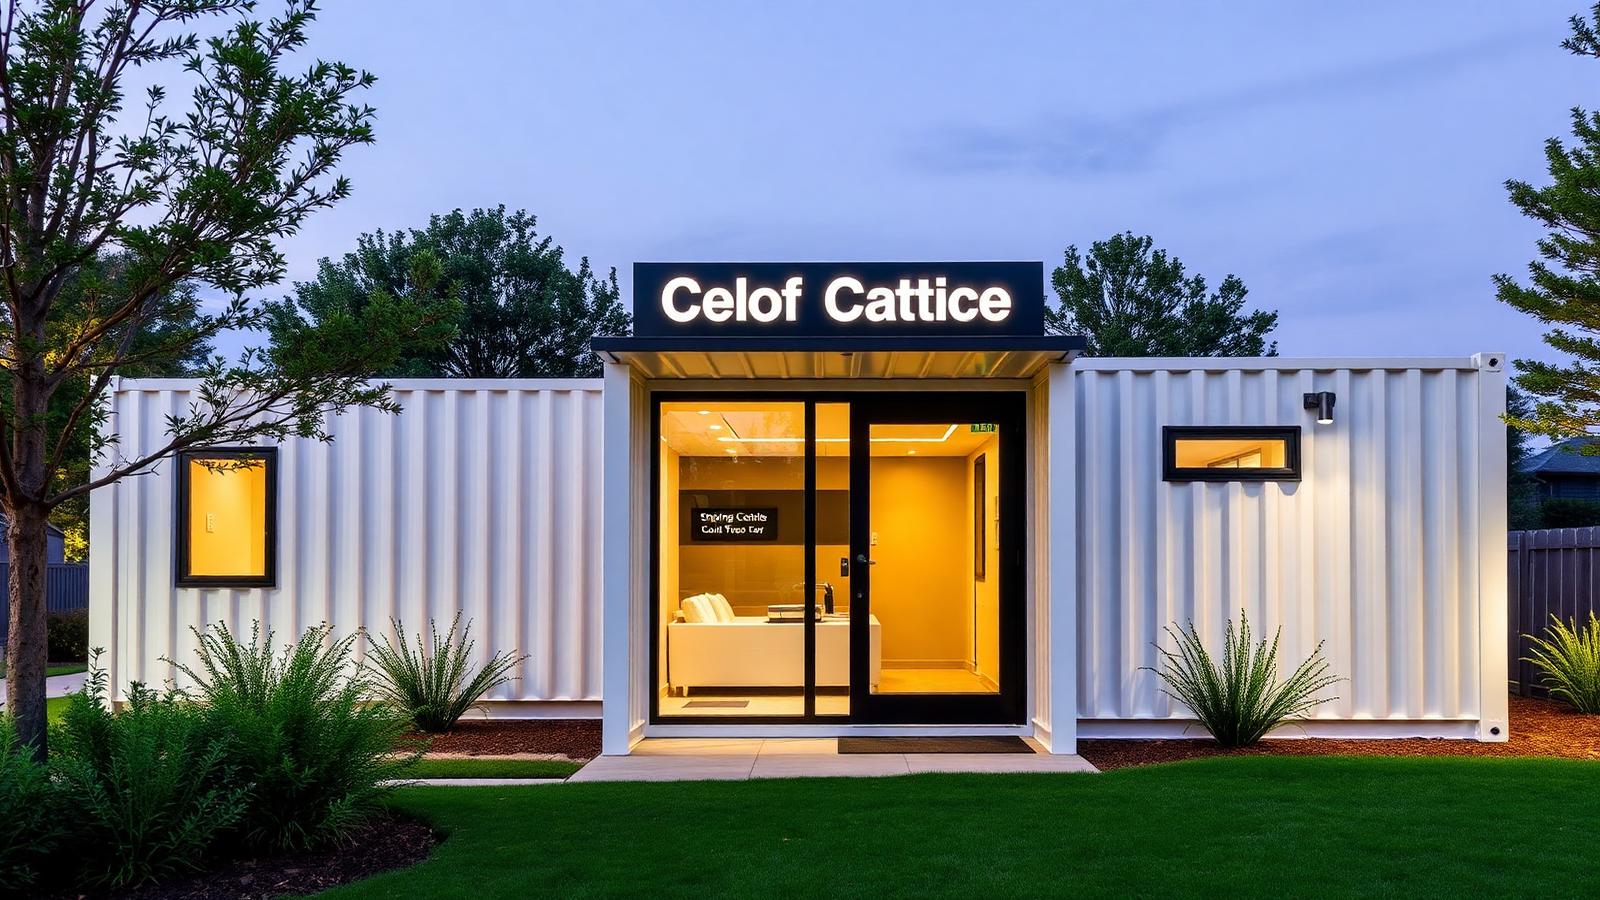
A modular container office can give growing US businesses a durable, relocatable workspace. Learn how to plan size, layout, codes, site access, and delivery before you buy.
A modular container office turns a steel shipping container into a workspace you can place on a job site, yard, or commercial lot. For businesses that need room fast — or need room that can move later — it is a practical middle path between a traditional build-out and a temporary trailer.
This guide walks through the decisions that matter most: how the space is built, what size to consider, how to plan the site, what to ask about codes and delivery, and how to compare options without guessing. Because container specifications and local requirements vary, always confirm exact details with the Newport team and your local authority before you commit.
What a Modular Container Office Actually Is
A modular container office is a shipping container that has been modified for people to work inside. The steel shell stays; the interior is finished with insulation, wall coverings, flooring, lighting, electrical outlets, and often heating and cooling. Doors, windows, and partitions are cut and framed into the structure.
Most units fall into one of three broad approaches:
- Basic site office. A weather-tight shell with minimal finishes, used for supervision, paperwork, and storage on an active job site.
- Finished office. Insulated walls, finished floors, lighting, outlets, and a comfort cooling or heating system, suitable for daily use.
- Multi-unit office. Two or more containers joined side by side or end to end to create conference rooms, private offices, and open work areas.
Why businesses choose container-based workspaces
- Speed. A finished unit can often be placed faster than a ground-up building, though timelines depend on customization and site readiness.
- Durability. Steel construction stands up to weather and rough job site conditions.
- Relocatability. With the right equipment and planning, a container office can be moved to a new location.
- Scalability. You can start with one unit and add another later if your needs grow.
What it is not
A container office is not automatically a permanent building, and it is not automatically exempt from local rules. Whether it is treated as a temporary structure, an accessory building, or something else depends on your jurisdiction, your zoning, and how you use it. That is a conversation to have locally, not an assumption to make.
Choosing the Right Size and Layout
Container offices are commonly discussed in terms of nominal length: 20-foot and 40-foot units are the most familiar. Standard-height and high-cube height options also exist. Those nominal dimensions are a starting point — the usable interior is smaller once insulation, wall framing, and mechanical systems are installed, and exact measurements vary by unit and build.
For precise interior and exterior dimensions, review the individual listing and the container's CSC plate, and ask the Newport team to confirm the specifications of the specific unit you are considering.
Match the layout to how your team works
Start with people and tasks, not square footage:
- How many people need a desk at the same time?
- Do you need one private office, or several?
- Is there a meeting area, or is a shared table enough?
- Where will files, tools, or sample materials live?
- Does anyone need a separate entrance or a quiet room?
A 20-foot unit often suits a small crew, a supervisor's office, or a secure check-in point. A 40-foot unit generally allows more workstations and a dedicated meeting or break area. If your headcount is uncertain, a multi-unit plan lets you phase the build.
Plan the systems early
Interior comfort depends on insulation, ventilation, and mechanical equipment. Electrical service, lighting layout, and data cabling are easier to plan before walls are closed up. If you expect to run computers, printers, or tools, tell the builder what you plan to plug in so the electrical plan matches the load.
Think about accessibility and egress
Door widths, step-free access, and exit paths matter for daily use and for safety. If you need an accessible entrance, raise the question early — retrofitting after the fact is harder than designing it in.
Codes, Permits, and Local Requirements
This is the part of the project where assumptions cause the most trouble. Container offices can be regulated differently depending on the state, county, city, and even the specific site. Rules may address zoning, setbacks, foundation or anchoring, wind and snow loads, electrical permits, plumbing, and fire safety.
Do not assume that a container office needs fewer approvals than a conventional building, or that a particular use is automatically allowed. Instead, work through these steps:
- Describe the use clearly. Temporary construction office, permanent administrative office, security booth, and storage each raise different questions.
- Contact the local planning or building department. Ask what classification applies and what submittals they expect.
- Ask about anchoring and wind requirements. Local wind exposure can drive how the unit must be tied down.
- Confirm electrical and mechanical permitting. Even a simple office may need inspected circuits.
- Get requirements in writing. A short email summary prevents misunderstandings later.
If you operate across multiple states, treat each location as its own review. A unit approved in one jurisdiction may need different documentation in another.
Questions worth asking your local office
- Is this considered a temporary or permanent structure?
- Are there setback or placement restrictions on my lot?
- What foundation or anchoring documentation is required?
- Who can perform and inspect the electrical work?
- Are there occupancy limits I need to plan for?
Site Access, Delivery, and Placement Planning
Delivery is a logistics problem before it is a construction problem. The container has to travel from the yard to your site, and then it has to be set down where you want it. Small obstacles — a low branch, a soft shoulder, a tight turn — can stop a delivery.
Walk the route before you order
- Measure gate and driveway widths at the narrowest point.
- Note overhead obstructions such as wires, branches, and awnings.
- Check ground conditions along the path and at the placement spot.
- Identify slopes, soft soil, or recent fill that may not support equipment.
- Confirm there is room for the delivery vehicle to approach, turn, and leave.
Share photos and measurements with the Newport team so they can help you evaluate the route. If access is tight, ask what options exist rather than assuming a particular truck or crane setup is included.
Prepare the pad
A level, stable surface helps the container sit correctly and makes doors operate properly. Depending on your site and local requirements, options may include a concrete pad, compacted gravel, or engineered supports. Ask what the delivery team expects to find on arrival, and confirm who is responsible for preparing the pad.
Plan for utilities and connections
Decide in advance where power, water, and data will enter the unit, and whether trenching or conduit is needed. If the office will be placed far from an existing service panel, that distance affects the electrical plan.
Confirm delivery details in writing
Before delivery day, confirm the placement location, the arrival window, site contact, and any access limitations. Requirements vary by location and unit, so verify the specifics with the Newport team rather than relying on general advice.
Comparing a Container Office With Other Options
A container office is one option among several. The right choice depends on your timeline, budget, site, and how long you need the space.
Where container offices tend to fit well
- Job sites that need a durable, secure office near the work.
- Yards and industrial lots where a permanent building is not practical.
- Growing businesses that want to add workspace in phases.
- Operations that may relocate and want to bring the office along.
Where they may not be the best fit
- Sites with very restricted access for delivery equipment.
- Projects needing extensive plumbing, large open floor plans, or multi-story layouts.
- Locations where local rules make a permanent structure simpler to approve.
How to compare fairly
Look beyond the purchase price. Consider site preparation, delivery, utility connections, interior finishes, permits, and long-term maintenance. A lower upfront number can carry higher total costs if the site needs significant work.
Buying Checklist: What to Confirm Before You Commit
Use this list to keep the project grounded in verified details:
- The specific unit's nominal size, height, and condition, confirmed in the listing and on the CSC plate.
- The scope of interior finishes, electrical, lighting, and mechanical equipment included.
- Whether windows, doors, partitions, and accessibility features are part of the build.
- Site access, pad preparation, and delivery requirements, confirmed with the Newport team.
- Local zoning, permitting, anchoring, and inspection requirements, confirmed with your local authority.
- Utility connection responsibilities and who performs the work.
- Current availability, pricing, and lead time for the configuration you want.
If any item is unclear, pause and get it in writing. Clarity now is cheaper than rework later.
Frequently Asked Questions
How long does it take to get a modular container office?
Timelines depend on whether you choose an in-stock unit, a modified unit, or a fully custom build, and on site readiness and delivery scheduling. Ask the Newport team for current lead times for the specific configuration you are considering, and confirm availability before you plan your move-in date.
Can a container office be used year-round?
With appropriate insulation, ventilation, and heating and cooling equipment, a container office can be used in a range of climates. Performance depends on the build specification and your local conditions. Discuss your climate and intended use with the Newport team so the mechanical plan matches your needs.
Do I need a permit for a container office?
Permit requirements vary by jurisdiction and by how the unit is used and classified. Some locations treat certain container uses as temporary; others apply the same review as a conventional structure. Contact your local planning or building department for a definitive answer, and confirm anchoring and electrical requirements at the same time.
Can two containers be joined into one larger office?
Multi-unit offices are a common approach when a single container is not enough space. The feasibility depends on the units, the site, and local requirements. Ask the Newport team about connection methods and what the build involves, and confirm structural and permitting details with the appropriate professionals.
What should I prepare before delivery day?
Confirm the placement location, clear the route of obstructions, prepare a level pad, and make sure someone is on site to direct the delivery. Verify the specific access and preparation requirements with the Newport team in advance, since they vary by unit and location.
Next Steps
Start by defining how you will use the space, how many people it needs to hold, and where it will sit. Then confirm the practical details: the specific unit's specifications, site access, delivery requirements, and local rules.
Browse current options on our shop page to see available container offices and configurations. When you are ready to talk through sizing, finishes, or site planning, contact the Newport team and we will help you work through the details for your project.
Plan the next step
Confirm the container and the delivery plan.
Browse current listings, then speak with the Newport team to verify the unit, total pricing, site access, and delivery requirements before payment.