
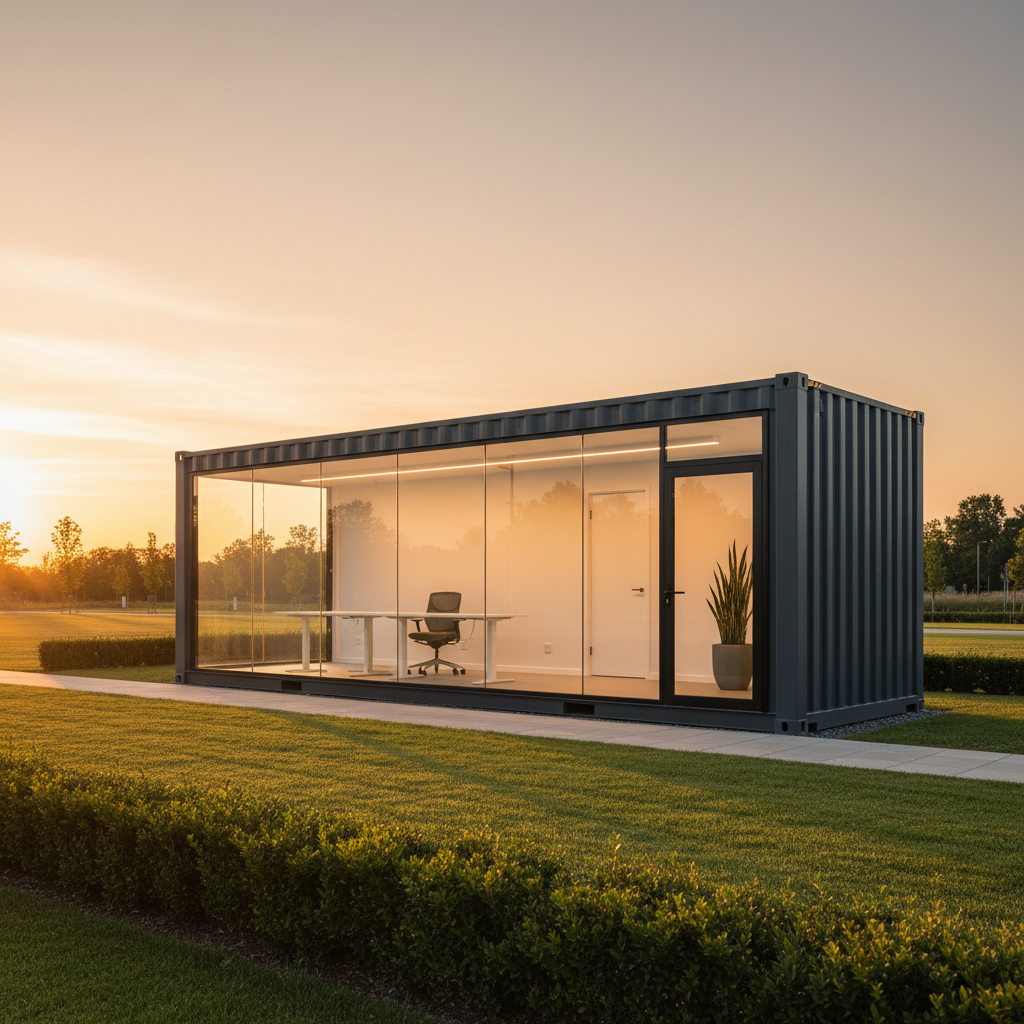
A practical guide to planning a container office with a restroom, covering layout choices, plumbing coordination, site access, and questions to ask before you buy.
A shipping container office with a restroom can be a practical solution for job sites, yards, farms, and other locations where a permanent building is not the right fit. But the restroom is usually the part of the plan that creates the most questions. Plumbing, waste handling, water supply, ventilation, and local requirements all need to be worked out before fabrication begins.
This guide walks through the decisions that matter most. It does not replace advice from a licensed plumber, engineer, or local code official, and it does not promise that any particular layout will be approved in your area. Instead, it gives you a framework for asking better questions and comparing options.
Start With How the Space Will Actually Be Used
Before you look at floor plans, get clear on the daily reality of the building. A container office with a restroom is not just an office with a bathroom added. The restroom affects the plumbing, the wall layout, the ventilation, and how the container is delivered and set.
Who will use it, and how often?
A single-occupant office used occasionally has very different needs than a site office with a rotating crew. Consider:
- How many people will use the restroom on a typical day
- Whether the restroom needs to be accessible to visitors
- Whether you need one restroom or separate facilities
- Whether a sink, shower, or changing area is part of the plan
- How often the space will be cleaned and serviced
These answers shape the size of the restroom, the type of fixtures, and the waste strategy.
What kind of office is it?
A container office might serve as a site trailer replacement, a farm office, a security post, a workshop office, or a small business workspace. Each use has different expectations for privacy, storage, and climate control. Write down the tasks that will happen inside, then decide how much floor area each task needs.
Layout Choices for a Container Office With a Restroom
Container office floor plans generally fall into a few broad patterns. The right one depends on your container size, door placement, and how the restroom will be serviced.
Common layout patterns
- Side-by-side split: The restroom occupies one end of the container, and the office occupies the other. This keeps plumbing grouped in one area and leaves a simple rectangular office.
- Restroom in a corner: The restroom sits in one corner near the entry, with the office wrapping around it. This can work when you want a larger open office area.
- Central restroom core: The restroom is placed in the middle, with office space on both sides. This can improve privacy but complicates plumbing runs and ventilation.
- Two-container layout: Two containers are joined or placed side by side, with the restroom in one and the office in the other. This adds space but also adds connection and weatherproofing details.
Questions to ask about any plan
- Where does the entry door sit, and does it open into the office or a small vestibule?
- Can you reach the restroom without walking through a work area?
- Is there a clear path for plumbing supply and drain lines?
- Where will the water heater, if any, be located?
- How will the restroom be ventilated?
- Is there room for a small utility closet or storage?
Ask the Newport team to confirm what is included in any specific listing and what can be modified. Do not assume a plan shown online matches the exact unit available.
Plumbing, Water, and Waste: The Decisions That Drive Cost
The restroom is usually the most complex part of a container office project. The way you handle water and waste has a major effect on planning, permitting, and long-term operation.
Water supply options
- Connection to an existing water line: Often the simplest option when a municipal or well connection is nearby.
- Onboard tank and pump: Useful where a permanent connection is not practical. Tank size and refill logistics need to be planned.
- No water, dry fixtures: Some projects use fixtures that do not require a conventional water supply. Confirm what is allowed locally.
Waste handling options
- Connection to an existing sewer or septic system: Requires coordination with the local authority and may require a permit.
- Holding tank: Waste is stored and pumped out periodically. You need to plan for access and service frequency.
- Alternative systems: Some projects use other approved systems. Availability and acceptance vary widely by jurisdiction.
Ventilation and moisture
A restroom in a steel container needs deliberate ventilation. Moisture, odors, and condensation do not manage themselves. Discuss ventilation strategy with your builder, and ask how the restroom will be sealed and insulated. Do not rely on assumptions about what a standard unit includes.
Freeze protection
If the container office will be used in a cold climate, ask how water lines and tanks will be protected. This is a design decision, not an afterthought.
Site Access, Delivery, and Set-Up Planning
A container office with a restroom is still a large, heavy structure. Delivery and placement need to be planned before you commit to a layout.
Access questions to answer early
- How will the container reach the site? Consider road width, turns, overhead lines, trees, and gates.
- Where will the delivery truck and any lifting equipment stage?
- Is the ground firm and level enough to support the container and equipment?
- Is there clear space to set the container down and then reposition it if needed?
- Will the container need to be placed close to existing water, sewer, or power connections?
Utility coordination
Plumbing and electrical connections are usually completed on site by local trades. Ask the Newport team what the unit includes, what is roughed in, and what must be finished locally. Confirm who is responsible for each connection before delivery day.
Foundation and support
Containers are typically set on a prepared base such as compacted gravel, concrete piers, or a slab. The right choice depends on your soil, frost depth, and local requirements. A qualified local professional should confirm the foundation design.
Permits, Codes, and Local Requirements
Requirements for container offices vary by state, county, and city. Some jurisdictions treat them as temporary structures; others treat them as permanent buildings. Some have specific rules about restrooms, septic systems, and accessibility.
What to verify locally
- Whether a permit is required for the container office itself
- Whether a separate plumbing or septic permit is required
- Whether accessibility requirements apply to the restroom
- Whether the intended use is allowed on the property
- Whether inspections are required at specific stages
What Newport can and cannot confirm
Newport can share listing details and product information. Newport cannot confirm what your local authority will approve. That is a conversation between you and your local building, zoning, and health departments. Start that conversation early, because it can change your layout and budget.
Features to Compare Across Listings
When you compare container office options, look beyond the floor plan drawing. These details often matter more than the layout.
Structural and envelope details
- Container size and height: nominal lengths and widths are commonly discussed, and standard versus high-cube height affects interior headroom. Confirm exact dimensions in the listing and on the CSC plate.
- Insulation type and coverage
- Flooring material and subfloor
- Wall and ceiling finishes
- Door and window type, placement, and security
Restroom-specific details
- Fixture type and count
- Water supply and drain routing
- Ventilation method
- Water heater provision, if any
- Accessibility features, if applicable
- Cleanout or service access points
Electrical and climate
- Panel size and circuit layout
- Lighting and outlets
- Heating and cooling provisions
- Whether the unit is pre-wired or requires local electrical work
Ask for the specific listing details in writing. If a feature is not listed, treat it as unconfirmed until the Newport team verifies it.
Budgeting Beyond the Purchase Price
It is easy to focus on the container itself and underestimate the rest of the project. A realistic budget usually includes:
- Site preparation and foundation
- Delivery and lifting
- Plumbing connection or tank installation
- Electrical connection
- Permits and inspections
- Interior finishing not included in the unit
- Ongoing service for waste or water, if applicable
- Maintenance and weather sealing over time
Ask the Newport team which costs are included and which are handled locally. Then get local quotes for the site work so you are comparing complete numbers.
Frequently Asked Questions
Can a shipping container office include a working restroom?
Yes, container offices can be built with restrooms, but the plumbing, water supply, waste handling, and ventilation must be designed for your site and use. Confirm what is included in a specific listing and what must be completed locally.
Do I need a permit for a container office with a restroom?
Permit requirements vary by location and by how the structure is classified. Contact your local building, zoning, and health departments to confirm what applies to your property. Do not assume a container office is exempt.
How is waste handled in a container restroom?
The most common approaches are a connection to an existing sewer or septic system, or a holding tank that is pumped out periodically. The right choice depends on your site, local rules, and how often the restroom will be used.
Can the floor plan be customized?
Many container office builds can be modified, but what is possible depends on the starting unit and the scope of work. Ask the Newport team what changes are feasible for a specific listing before you plan around a custom layout.
What should I confirm before delivery?
Confirm the exact unit specifications, included features, site access, delivery requirements, and who is responsible for utility connections. Also confirm the condition of the container and any CSC plate details relevant to your use.
Next Steps
A container office with a restroom can work well when the plumbing and site plan are thought through early. Start by defining how the space will be used, then compare layouts and features against that reality.
Browse current options at our shop to see what is available, and reach out through our contact page with your site details and questions. The Newport team can confirm listing specifics, availability, and delivery requirements, and can point you to the details you need to verify locally before you commit.
Plan the next step
Confirm the container and the delivery plan.
Browse current listings, then speak with the Newport team to verify the unit, total pricing, site access, and delivery requirements before payment.