
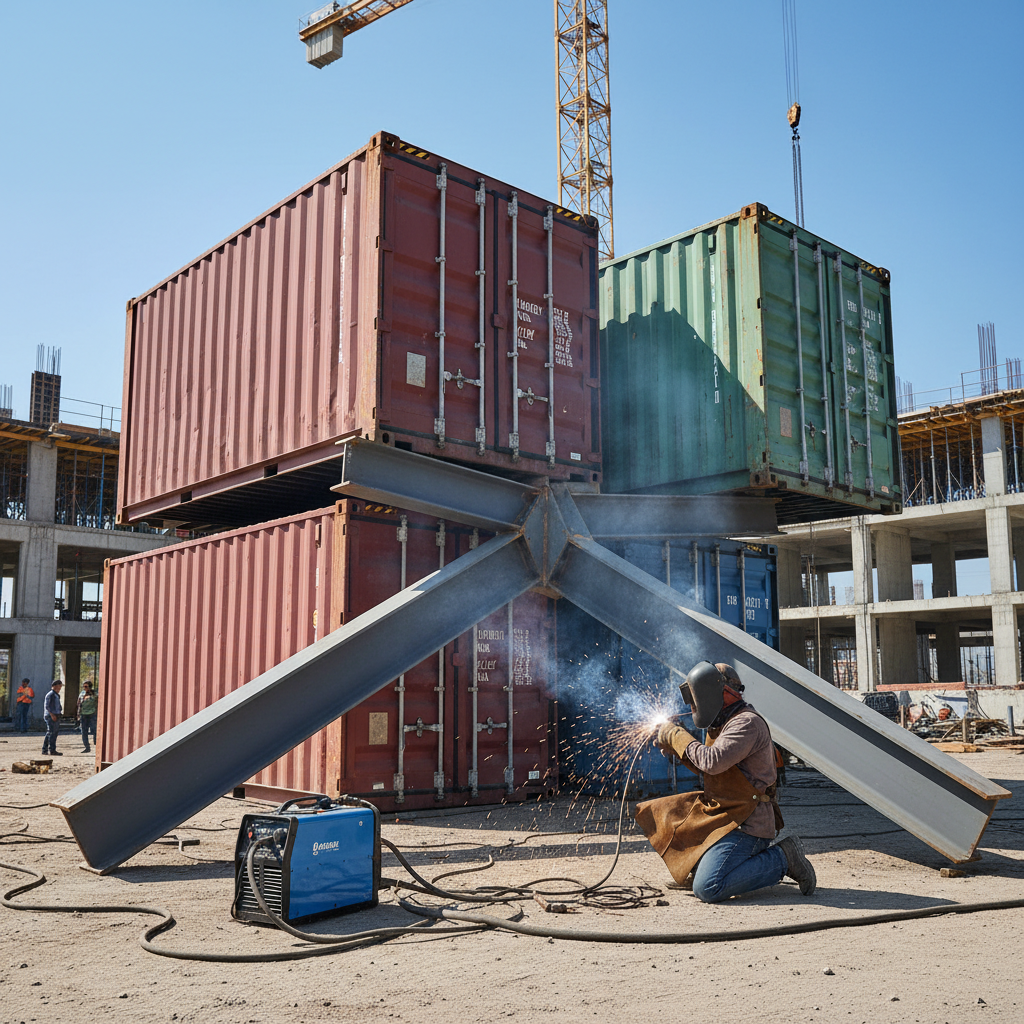
Planning a multi-unit shipping container home? Learn how stacking, reinforcement, and load paths work, what to verify with engineers and Newport, and how to avoid costly assumptions.
Multi-unit container homes are appealing for their modularity, but stacking containers changes the structural conversation. A single container on grade behaves differently from two or three levels sharing load paths. This guide explains the concepts, the questions to ask, and the points where you must confirm exact specifications with the Newport team, a licensed engineer, and your local authority.
Why Multi-Unit Stacking Changes the Structural Picture
A shipping container is strong in specific ways. Its corner posts and corner castings are designed to carry vertical loads, which is why containers can be stacked in ports. The long side walls and roof are comparatively flexible and are not intended to carry concentrated point loads along their spans.
When you place one container on another, the upper container's weight transfers through its corner castings into the lower container's corner castings. That is the preferred load path. Problems arise when:
- Containers are offset so corners do not align.
- Openings are cut into walls or roofs, interrupting the original load path.
- Multiple containers share a floor or roof that was never designed for that load.
- Wind, seismic, or eccentric loading introduces forces the stack was not braced for.
For a multi-unit home, the structure is no longer just a stack of boxes. It becomes a building with a shared foundation, a lateral-force-resisting system, and a floor-to-floor connection strategy. Each of those needs deliberate design.
Load Paths, Corner Castings, and Connection Details
Vertical Loads
Vertical loads travel from the roof down through corner castings, corner posts, and into the foundation. In a multi-unit layout, interior units may not have a continuous line of corner castings beneath them. That is a common reason a steel frame, transfer beams, or a conventional structural grid is introduced.
Lateral Loads
Wind and seismic forces push sideways. Containers stacked and connected only at corners can rack unless the assembly is braced. Bracing may take the form of steel frames, cross-bracing, shear walls, or a combination. The right approach depends on height, exposure, soil, and local code.
Connections Between Units
Connections between stacked containers are a design decision, not a default. Options include corner casting connectors, welded plates, bolted brackets, or a separate structural frame that carries the load independently of the containers. Each has trade-offs in cost, constructability, and future disassembly.
Openings and Reinforcement
Cutting openings for doors, windows, stairs, and corridors removes material that may have been part of the load path. Reinforcement around openings is typically required. The extent depends on the size and location of the opening and whether the wall is load-bearing in the final design.
What to Confirm Before You Commit to a Stacked Layout
Because container specifications vary by unit, manufacturer, and condition, treat every number as something to verify rather than assume. Confirm with the Newport team and your design professionals:
- The exact nominal length, width, and height of the units you are considering, including whether they are standard or high cube.
- The condition of corner castings and corner posts on each unit.
- Whether the units have been modified previously and how.
- The CSC plate details and any inspection documentation available for the specific unit.
- Site access, delivery method, and how the units will be set on the foundation.
- Local requirements for structural design, permits, and inspections.
Do not rely on a general rule of thumb for how many units can stack. Capacity depends on the specific containers, the foundation, the connections, and the governing code.
Foundation and Site Considerations for Multi-Unit Builds
A multi-unit container home concentrates load in predictable places: under corner castings and under any added structural frame. That affects foundation type.
Common foundation approaches include:
- Reinforced concrete slab with thickened areas or piers under load points.
- Concrete pier and beam systems.
- Helical or driven piles where soil conditions require deeper support.
- A steel grillage distributing load over a wider area.
The right choice depends on soil bearing capacity, frost depth, water table, and the final building loads. A geotechnical report and a licensed engineer's foundation design are typical steps. Site access also matters: delivery equipment must be able to reach the build location, and the set plan must match how the units will be placed.
Design Decisions That Reduce Structural Risk
Many structural challenges are easier to manage when addressed early in layout planning.
- Align corner castings vertically wherever possible.
- Cluster stacked units so load paths are direct.
- Avoid large cantilevers unless an engineer designs them.
- Keep openings away from corner posts and primary load paths when you can.
- Plan stair and corridor locations before cutting walls.
- Decide early whether containers are the structure or are infill within a separate frame.
- Leave room for mechanical, plumbing, and electrical runs without compromising structure.
If a layout requires offset stacking or long spans, expect a structural frame or transfer system. That is a cost and complexity decision, not a failure of the concept.
Working With Engineers, Contractors, and Newport
A multi-unit container project typically involves several parties:
- A licensed structural engineer familiar with container construction.
- A geotechnical engineer for soil information.
- A general contractor or experienced container modifier.
- Your local building department for permits and inspections.
- Newport for container availability, condition details, and delivery coordination.
Bring the engineer into the conversation before finalizing a layout. Bring Newport into the conversation before assuming a specific unit will meet a structural need. Confirm listing details, availability, pricing, site access, and delivery requirements directly with the Newport team.
Frequently Asked Questions
Can shipping containers be stacked for a multi-unit home?
Yes, containers are designed to stack, but a home is not the same as a port stack. The safe number of levels, the connection details, and the foundation depend on the specific containers, the design, and local code. Confirm with a licensed engineer and the Newport team rather than relying on a general figure.
Does cutting openings weaken a container?
Openings can interrupt load paths, especially in load-bearing walls. Reinforcement around openings is commonly required. The amount and type depend on the opening size, location, and the final structural design. Have an engineer review any cuts before work begins.
Do I need a steel frame if I stack containers?
Not always, but frames and transfer systems are common when corners do not align, when units are offset, or when large open interiors are needed. Whether a frame is required is a design decision specific to your layout and site.
What should I verify about a container before buying?
Confirm the exact nominal dimensions, height category, corner casting and post condition, any prior modifications, and available inspection or CSC plate details for the individual unit. Ask the Newport team about the specific listing rather than assuming all units are identical.
Who decides how many units can stack on my site?
A licensed structural engineer, working with geotechnical information and local code, determines the structural feasibility. Your local authority confirms permit and inspection requirements. Newport can help with container details and delivery coordination.
Next Steps for Your Multi-Unit Project
Start by clarifying what you want to build, then verify what is possible. Review available units and listing details at our shop, and reach out to the Newport team at our contact page to confirm availability, specifications, site access, and delivery requirements for your location. Bring those details to your engineer so the structural design is based on the actual containers you plan to use, not assumptions.
Plan the next step
Confirm the container and the delivery plan.
Browse current listings, then speak with the Newport team to verify the unit, total pricing, site access, and delivery requirements before payment.