
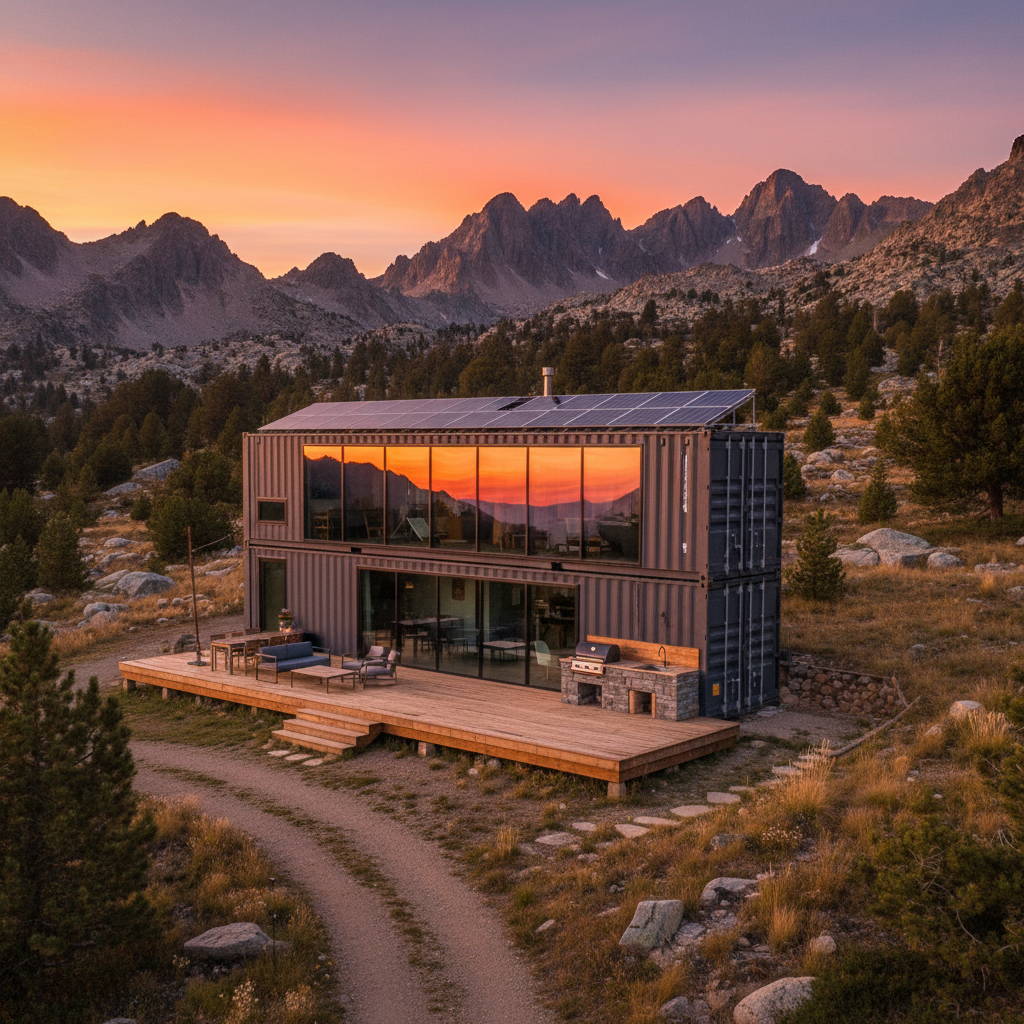
Learn how to evaluate off-grid shipping container home floor plans, from solar-ready layouts to water and waste planning, with practical steps for your project.
Off-grid container homes are a popular topic, but the best plan for your project depends on your site, your budget, and how you intend to live. This guide walks through the planning decisions that matter most, so you can compare floor plans with confidence and ask the right questions before you buy or build.
Start With Your Off-Grid Goals, Not the Floor Plan
Before you fall in love with a layout, define what off-grid means for you. A weekend cabin has different needs than a full-time residence. Write down your answers to these questions:
- How many people will use the home, and how often?
- Will you be there year-round or seasonally?
- What appliances and systems do you consider essential?
- How much time are you willing to spend on maintenance?
- What is your realistic budget for the structure, systems, and site work?
Your answers will shape the floor plan more than any trend. A plan that looks efficient on paper can become frustrating if it ignores how you actually live.
How to Read an Off-Grid Container Floor Plan
Container-based plans often show a footprint built from one or more containers. The plan may include a single container, an L-shape, a stacked arrangement, or a combination with stick-built sections. Each approach has trade-offs in cost, complexity, and interior flow.
Look at the Structural Reality
Shipping containers are strong, but cutting large openings for doors and windows changes how loads travel through the structure. A plan that removes long sections of a wall may require added steel reinforcement. Ask a qualified structural engineer or builder to review any plan before construction. The container's CSC plate and the individual listing are the best sources for exact specifications, and a local professional can confirm what modifications are appropriate.
Check the Dimensions Against Your Needs
Standard containers come in nominal lengths such as 20 feet and 40 feet, with a nominal width of about 8 feet. Height varies between standard and high-cube units. These are approximate figures. Exact internal and external dimensions, door openings, and corner casting locations should be confirmed on the individual listing and the container's identification plate. A floor plan that fits a high-cube container may not fit a standard-height one, especially if you plan a loft or raised ceiling.
Plan for Services Early
Off-grid systems need space. In the floor plan, identify where you will place:
- Battery storage and inverter equipment
- Solar charge controllers and wiring runs
- Freshwater tanks or a cistern
- Water filtration and pump equipment
- A composting toilet or septic connection
- Propane or other fuel storage, if used
- A mechanical closet or utility area
If these items are an afterthought, they can crowd living space or end up in awkward locations. A good off-grid plan reserves dedicated, accessible space for them.
Solar-Ready Layouts: What to Consider
A solar-ready plan is not just a roof with panels. It is a layout that supports the entire energy system.
Roof and Mounting
Container roofs are not automatically designed for panel mounting. You may need a racking system, and you should confirm with a qualified professional whether the roof can accept the added load. Consider how panels will be oriented, how you will clean them, and how snow or debris will shed.
Equipment Placement
Batteries and inverters perform best in temperature-controlled, ventilated spaces. In a container home, that often means an insulated utility room or a separate structure. The floor plan should show how you will ventilate that space and how you will route cables safely.
Load Planning
List your expected loads: lighting, refrigeration, pumps, electronics, and any heating or cooling. Then work with a solar professional to size the system. Do not assume a plan's panel count is right for your climate and usage. A plan is a starting point, not a substitute for a proper energy audit.
Water, Waste, and Comfort in an Off-Grid Container Home
Off-grid living usually means managing water and waste yourself. Your floor plan should make those systems convenient, not hidden.
Freshwater
Decide whether you will rely on a well, a cistern, hauled water, or a combination. The plan should show where tanks sit, how they are filled, and how water reaches fixtures. Freeze protection matters in cold climates, so consider insulation and heat trace where appropriate.
Wastewater and Toilets
Options include composting toilets, incinerating toilets, and septic systems. Each has different space, ventilation, and maintenance needs. Confirm local requirements with your county or municipal authority before finalizing a plan. Rules vary widely, and a plan that works in one jurisdiction may not be approved in another.
Heating and Cooling
Container walls are thin compared with conventional construction. Insulation and air sealing are critical. Your plan should show where insulation goes and how you will avoid thermal bridging at the steel frame. Heating and cooling choices affect both energy load and floor space, so decide early.
Ventilation and Moisture
Cooking, showering, and breathing add moisture to the air. Without ventilation, condensation can lead to mold and corrosion. Include mechanical ventilation and plan for humidity control. This is especially important in humid climates.
Comparing Common Off-Grid Layout Approaches
There is no single best plan. Here are common approaches and what to weigh.
Single-Container Cabin
A compact layout with one open living area and a small bathroom. Pros: simpler construction and lower material use. Cons: limited space for utilities and storage. Best for solo use or couples who plan carefully.
Multi-Container Home
Two or more containers joined side by side or end to end. Pros: more room for separate bedrooms, a utility room, and a larger kitchen. Cons: more structural work, more seams to seal, and higher cost. Best for full-time living or larger households.
Container Plus Stick-Built Addition
A hybrid where the container provides the core and conventional framing adds space. Pros: flexibility for odd sites and easier integration of plumbing and wiring. Cons: two construction methods to coordinate. Best for owners who want a custom feel without an all-steel build.
Stacked Design
Containers stacked to create two levels. Pros: smaller footprint and potential for a deck or view. Cons: stairs consume space, and structural engineering is essential. Best for tight lots where vertical space is an advantage.
Site Planning Comes Before Floor Planning
A floor plan only works if it fits your land. Before you commit, confirm:
- How a delivery truck will reach the site and where it can safely set the container
- Whether the ground is level and stable enough, or whether site work is needed
- Setbacks, easements, and any homeowner association rules
- Utility or off-grid system locations, including solar exposure
- Access for equipment and future maintenance
Delivery requirements vary by site and by the equipment available. Speak with the delivery team about your specific location, access route, and any limitations. Do not assume a particular truck or crane will be available without confirming.
Permits, Codes, and Local Rules
Off-grid does not automatically mean permit-free. Many jurisdictions regulate structures, septic systems, electrical work, and water use. Some allow certain exemptions for agricultural or accessory structures, but the rules are local and can change. Contact your local building department and health department early. Ask specific questions about occupancy, inspections, and what drawings they require. A plan that ignores local requirements can become expensive to fix later.
Budgeting Without Guesswork
The container is only one line item. A realistic budget also includes:
- Site work, foundation, and delivery
- Structural modifications and welding
- Insulation, framing, and interior finishes
- Windows, doors, and roofing
- Solar, battery, and electrical systems
- Water, plumbing, and waste systems
- Heating, cooling, and ventilation
- Permits, engineering, and inspections
- Contingency for surprises
Prices vary by region, scope, and market conditions. Confirm current pricing and availability with the Newport team and your local contractors rather than relying on older estimates.
Frequently Asked Questions
Can I build an off-grid container home anywhere?
No. Local zoning, building codes, septic rules, and water regulations apply in most places. Some rural areas are more flexible than cities, but you should verify requirements with your local authorities before purchasing land or a container. Off-grid systems often have their own permitting path.
How many containers do I need for a comfortable home?
That depends on your household size, layout, and how much space you want for utilities and storage. A single container can work as a compact cabin, while larger homes often use two or more containers or a container-plus-addition design. There is no universal formula, so compare plans against your actual needs and confirm dimensions on the individual listing.
Do off-grid container homes need special foundations?
Containers are heavy and rigid, so they need a foundation that distributes load and keeps the steel off the ground. The right foundation depends on your soil, frost depth, and local code. A qualified engineer or contractor should specify it for your site.
Can I add solar later instead of planning for it now?
You can, but retrofitting is usually harder and more expensive. It is easier to reserve space for equipment, conduit, and ventilation during the design phase. Even if you install solar later, plan the pathways now.
What should I confirm before buying a container for an off-grid build?
Confirm the container's condition, dimensions, and any markings on the CSC plate. Review the individual listing for details, and ask the Newport team about availability, pricing, and delivery requirements for your site. Also confirm that your local jurisdiction allows the intended use.
Next Steps for Your Off-Grid Container Project
Start by writing a clear brief for your project: how you will use the home, your must-have systems, and your site constraints. Then compare floor plans against that brief rather than against photos alone. When you are ready to look at containers, browse current options at our shop and review each listing for specifications and availability. If you have questions about sizing, condition, or delivery to your location, contact the Newport team to discuss your project. They can help you confirm details and point you toward the right next step.
Plan the next step
Confirm the container and the delivery plan.
Browse current listings, then speak with the Newport team to verify the unit, total pricing, site access, and delivery requirements before payment.