
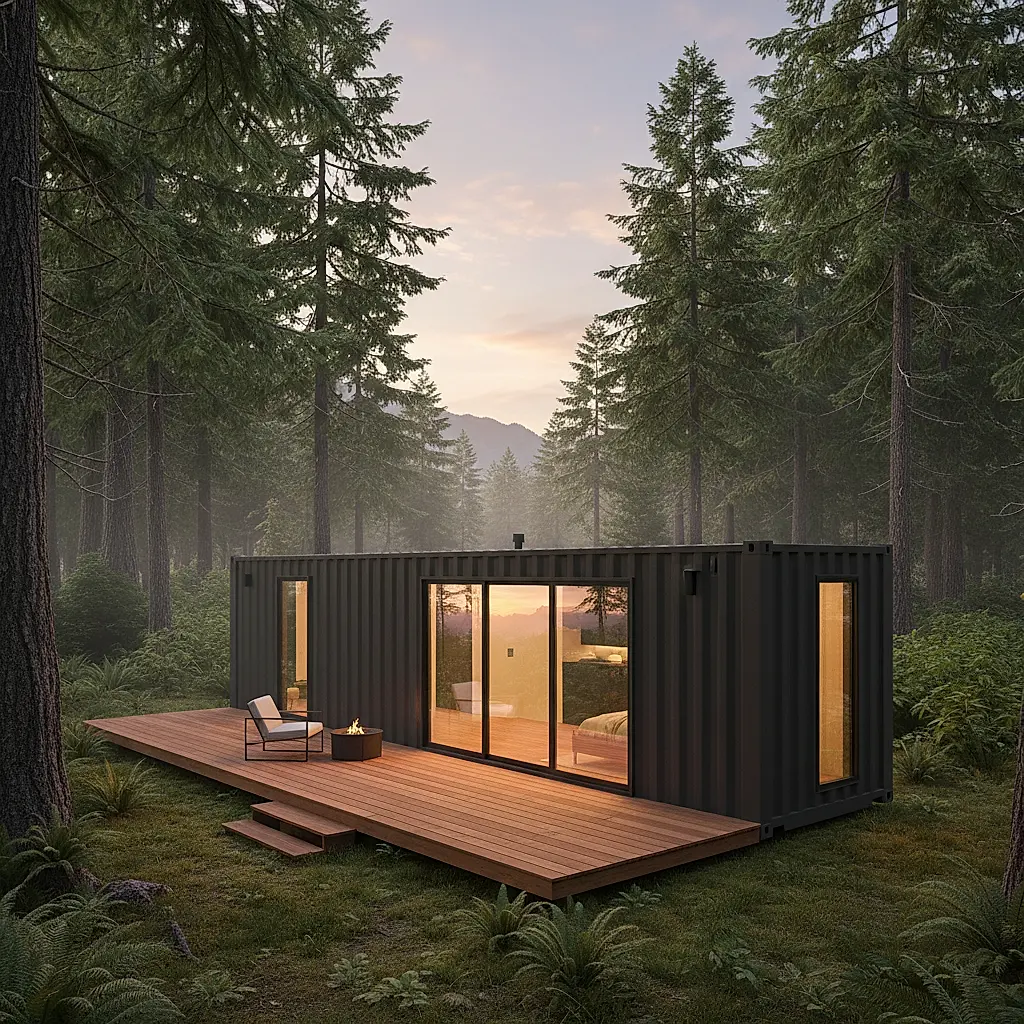
A practical guide to planning a 40ft shipping container home, covering floor plan decisions, cost factors, and site considerations for 2026 projects.
Why a 40ft Container Home? A Practical Starting Point
A 40-foot shipping container offers a long, narrow shell that many people find appealing for a small home, cabin, studio, or guest unit. The appeal is easy to understand: a single structural box, relatively straightforward transport, and a shape that can be adapted with insulation, framing, windows, doors, and utilities.
But turning a container into a comfortable home involves more than picking a floor plan image online. The decisions you make early — about layout, site access, local requirements, and budget — will shape everything that follows. This guide walks through the planning process without promising specific prices or outcomes, because those depend on your location, your design, and your contractor.
Newport Shipping Containers LLC supplies containers from Newport, Tennessee. We can help you confirm what is available and what condition options exist, but the design and build decisions are yours and your team's. Always verify listing details, availability, pricing, site access, and delivery requirements with the Newport team before you commit.
Understanding the 40ft Container Shell
Nominal dimensions and why they matter
A standard 40-foot container is nominally about 40 feet long and 8 feet wide. Height varies: standard height is roughly 8 feet 6 inches, while high-cube containers are about 9 feet 6 inches. These are nominal figures. Actual internal dimensions differ because of wall thickness, corrugation, and door framing. For exact specifications, check the individual listing and the container's CSC plate.
Those interior dimensions drive your floor plan. An 8-foot-wide shell means a single container produces a long, narrow room. Many designs place kitchens and bathrooms along one wall, or use the container as one wing of a larger plan. If you want wider rooms, you may need two containers side by side, which changes the structural work and the budget.
Condition choices
Containers are commonly sold in different condition grades, from used wind-and-watertight units to newer one-trip boxes. A home project usually benefits from a shell that is structurally sound and dry. The right grade for you depends on your budget, your climate, and how much finishing work you plan. Ask the Newport team to explain what is currently available and what each option means for your project.
Floor Plan Ideas and Layout Decisions
Single-container layouts
A single 40-foot container can work as a compact home or a dedicated space such as a studio, office, or guest suite. Common approaches include:
- Linear layout: Living area at one end, kitchen in the middle, bedroom and bathroom at the other end.
- Open studio: Fewer interior walls, with a combined living and sleeping area and a separate bathroom.
- Split plan: A wall dividing the container into two zones, useful for a home office plus living space.
Because the shell is narrow, circulation space matters. A hallway that runs the length of the container can eat into usable area. Many plans instead use an open path through the main room.
Multi-container layouts
Two or more containers open up options: an L-shape, a U-shape, or two parallel boxes with a connecting roof. These designs can create a courtyard, a wider living space, or separate bedroom wings. They also introduce more structural complexity, more roof work, and more seams to seal. A structural engineer or experienced container builder should review any plan that removes large sections of wall.
What to decide before you draw
- How many people will use the home, and how often?
- Do you need full-time living space or occasional use?
- What climate will the home face? Insulation and ventilation needs vary widely.
- Will you build yourself or hire a contractor?
- What is your realistic total budget, including site work and utilities?
Write your answers down. They will keep you from falling in love with a floor plan that does not fit your life.
Cost Factors to Consider for a 2026 Project
It is not possible to give a single reliable price for a container home, and anyone who does is guessing. Costs vary by region, design, labor market, and material choices. Instead of a number, think in categories. Your project budget will likely include:
- Container purchase: Price depends on size, condition, and availability at the time you buy. Confirm current pricing with the Newport team.
- Delivery and site access: Transport cost depends on distance, access roads, and unloading equipment. Confirm delivery requirements before purchase.
- Site work: Foundation or footings, grading, drainage, and utility trenching.
- Structural modifications: Cutting openings for doors and windows, reinforcing, and welding.
- Insulation and interior framing: Often a significant line item, especially in cold or hot climates.
- Exterior finishes: Roof coatings, cladding, paint, and weather sealing.
- Utilities: Electrical, plumbing, HVAC, and any off-grid systems.
- Interior finishes: Flooring, walls, cabinetry, fixtures, and appliances.
- Permits and professional fees: Requirements vary by jurisdiction; check with your local authority.
- Contingency: A buffer for surprises is wise on any build.
Why you should not trust a single online cost figure
A cost estimate from a different state, a different year, or a different design tells you almost nothing about your project. Use published ranges only as a starting point for conversation with local builders. Then get quotes for your specific plan and site.
Site Access, Delivery, and Local Requirements
Delivery access
A 40-foot container is a large, heavy object. The truck needs a route to your site, and the container needs to be placed safely. Questions to ask before delivery:
- Is the road wide enough and strong enough for a delivery truck?
- Are there low branches, wires, or tight turns?
- Where will the container be set down, and is that spot level and stable?
- What equipment is needed to unload, and who arranges it?
Do not assume a standard delivery will work. Confirm site access and delivery requirements with the Newport team, and be honest about obstacles. A failed delivery attempt is expensive and frustrating.
Permits and zoning
Rules for container homes vary by state, county, and city. Some jurisdictions treat them like conventional structures; others have specific rules or restrictions. Some require engineering stamps, foundation inspections, or utility approvals. Do not assume one size needs fewer permits than another. Contact your local planning or building department early, and ask what they require for your intended use.
Insurance and financing
Not every insurer or lender treats container homes the same way. Ask questions before you build, not after. Your agent can tell you what documentation they need.
Designing for Comfort and Longevity
A steel container conducts heat and cold efficiently. That is why insulation, ventilation, and moisture control are central to a comfortable home. Common strategies include:
- Exterior or interior insulation: Both approaches exist; each has trade-offs in cost, space, and thermal performance.
- Thermal breaks: Reducing direct contact between interior finishes and the steel shell can help.
- Ventilation: Managing humidity is important, especially in humid climates.
- Roof treatment: Shade, coatings, or a secondary roof can reduce heat gain.
- Moisture management: Proper flashing, sealing, and drainage protect the shell over time.
These are design decisions best made with a builder who understands both containers and your local climate. Ask for references and examples of similar work.
Frequently Asked Questions
Can I build a 40ft container home myself?
Some people do significant portions of the work themselves, especially interior finishing. However, structural modifications, electrical, plumbing, and foundation work often require licensed professionals in many jurisdictions. Be realistic about your skills, your time, and local rules. Confirm requirements with your local building department.
How many rooms fit in a 40ft container?
There is no fixed answer. A single container is a long, narrow space, so the number of rooms depends on how you divide it and how much space you dedicate to each function. A studio layout may have one open room plus a bathroom, while a more divided plan might include a bedroom and a small office. Draw your plan to scale and test it against your furniture and daily routines.
Do container homes cost less than traditional homes?
Sometimes, but not always. Savings can come from the shell and faster assembly, while costs can rise from insulation, structural modifications, site work, and finishing. The only meaningful comparison is a quote for your specific design and site versus a quote for a conventional build.
What should I confirm before buying a container for a home?
Confirm the container's condition grade, dimensions, and any modifications already made. Check the CSC plate where applicable. Ask about delivery logistics and site access. Most importantly, confirm current availability and pricing with the Newport team, since inventory changes.
Where can I get help choosing the right container?
The Newport Shipping Containers team can walk you through current options and help you match a container to your project goals. They can also explain delivery considerations for your area. Reach out with your questions before you buy.
Next Steps for Your 40ft Container Home Project
Start with a clear plan: define your use case, sketch a layout, and list your must-haves. Then confirm the practical details that shape everything else — site access, local requirements, and container availability.
When you are ready to look at containers, browse our current inventory and note the sizes and conditions that fit your plan. If you have questions about a specific container, delivery, or what to expect, contact the Newport team. They can help you confirm listing details, availability, pricing, site access, and delivery requirements so you can move forward with confidence.
Building a container home is a project of many decisions. Take them one at a time, verify what you can, and get professional advice where it matters.
Plan the next step
Confirm the container and the delivery plan.
Browse current listings, then speak with the Newport team to verify the unit, total pricing, site access, and delivery requirements before payment.