
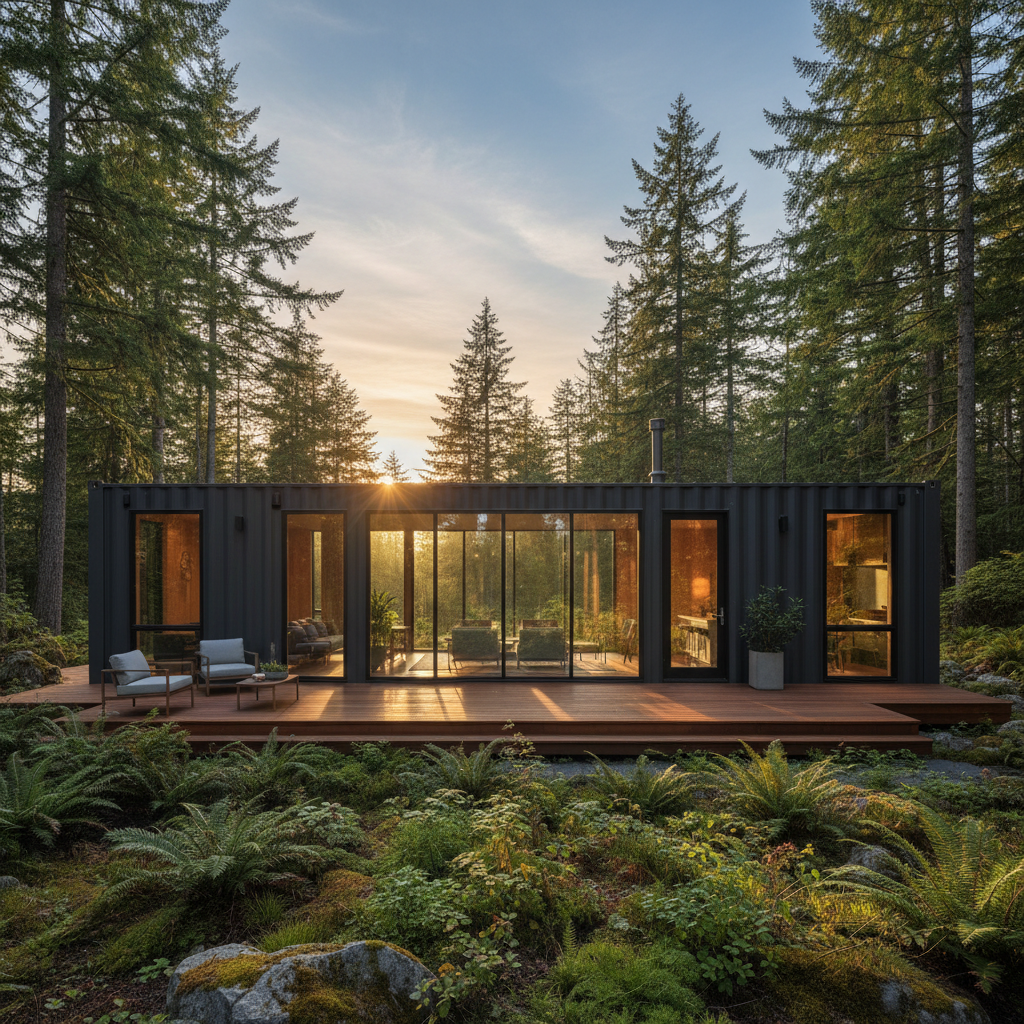
Thinking about a shipping container home? Learn how to compare sizes, plan a realistic budget, prepare your site, and ask the right questions before you buy.
Shipping container homes appeal to buyers who want a durable, distinctive structure with an industrial look. But turning a steel box into a comfortable home involves more than picking a container and hiring a welder. The choices you make about size, modifications, site access, and budget will shape the entire project. This guide walks through the practical questions we hear from customers in East Tennessee and beyond, so you can plan with clearer expectations.
Start With the Container, Not the Floor Plan
A container home begins with a used or new shipping container. Most residential projects use standard dry van containers, which come in common nominal lengths and heights. You will see references to 20-foot and 40-foot containers, as well as standard-height and high-cube versions. Those nominal dimensions are a starting point, not a final measurement. Actual exterior and interior dimensions vary by manufacturer, and corner castings, door hardware, and wall corrugation all affect usable space.
Before you sketch a floor plan, confirm the exact specifications of the specific unit you are considering. The CSC plate and the individual listing are the best sources for verified details. Ask our team for the listing information on any container you are evaluating.
What Buyers Usually Compare
- Condition grade: Used containers may show surface rust, dents, or repainted areas. New or one-trip units generally look cleaner but cost more.
- Height: High-cube containers offer more interior headroom, which can matter for insulation, ceiling finishes, and a more open feel.
- Door type: Standard cargo doors work for many designs, but some projects use modified openings or additional access points.
- Flooring: Container floors are typically wood or plywood over steel. Condition and prior cargo history are worth checking.
Questions to Ask Before You Commit
- What is the exact interior length, width, and height of this unit?
- Has it been used for anything that could leave odors or residue?
- Are there existing repairs, patches, or repainted sections?
- What does the CSC plate say about the unit?
- Can I inspect it or see detailed photos before purchase?
Budget Beyond the Box
The purchase price of a container is only one line in your project budget. A finished home also involves site work, foundation or footings, transportation, permits, utilities, insulation, framing, electrical, plumbing, HVAC, interior finishes, and labor. Costs vary widely by region, design complexity, and how much work you do yourself.
We cannot quote a turnkey home price, and no responsible retailer should promise a fixed all-in number without understanding your site and design. Instead, build a budget with contingency. A realistic approach is to price each phase separately and add a cushion for surprises, because container modifications often reveal issues once work begins.
Common Cost Categories
- Container purchase and any inspection fees
- Delivery and unloading
- Site preparation, grading, and access improvements
- Foundation, piers, or slab
- Cutting, welding, framing, and structural reinforcement
- Insulation, vapor management, and cladding
- Windows, doors, and exterior finishes
- Electrical, plumbing, and HVAC rough-in and finish
- Interior finishes, cabinetry, and fixtures
- Permits, engineering, and inspections
Where Projects Often Go Over Budget
- Unexpected site work, such as clearing, grading, or extending utilities
- Structural changes that require engineering and additional steel
- Insulation and moisture control in a humid climate
- Custom windows and doors that need precise fabrication
- Delays that extend rental or temporary housing costs
If you are comparing a container home to conventional construction, compare like for like. A bare container is not a house. A finished container home includes the same systems as any other home, plus the steel shell.
Size, Layout, and Livable Space
Container dimensions are fixed, but how you combine units is flexible. A single container can work as a small studio, office, or guest space. Multiple containers can be joined side by side or stacked to create larger footprints. Each approach has tradeoffs in structural reinforcement, weatherproofing, and interior flow.
Do not assume a container size maps neatly to a number of bedrooms. Bedroom count depends on your layout, local code definitions, egress requirements, and how you use the space. A 40-foot container might hold a comfortable one-bedroom layout, or it might be divided into several smaller rooms. The right answer depends on your design and your local building department.
Layout Considerations
- Corridor width: Narrow containers can feel tight once walls, insulation, and services are added.
- Window placement: Cutting openings affects structural behavior and needs proper framing.
- Stacking: Stacked units require engineering for load paths and connection details.
- Roof access and drainage: Flat container roofs need thoughtful drainage and maintenance planning.
- Service zones: Kitchens and bathrooms concentrate plumbing, which can simplify or complicate your plan.
Working With a Designer or Engineer
Many buyers hire a designer or structural engineer early. That professional can translate your ideas into drawings that meet local requirements and can be priced by contractors. If you plan to cut, stack, or significantly modify containers, engineering is not optional in most jurisdictions. Confirm what your local authority requires before you buy.
Site Access, Delivery, and Preparation
Delivery is one of the most underestimated parts of a container project. A loaded container is heavy, and the truck and trailer need room to maneuver. Overhead lines, tree branches, narrow gates, soft ground, and steep driveways can all create problems. We cannot promise that any particular site is accessible without reviewing it.
Before scheduling delivery, walk your route and note potential obstacles. Then talk with our delivery team about what they need to know. They can explain the requirements for your specific order, but the final responsibility for site readiness usually rests with the buyer.
Site Checklist
- Measure gates, driveways, and turning areas
- Identify overhead wires, branches, and structures
- Check ground stability, especially after rain
- Confirm where the container will be placed and how it will be unloaded
- Plan for equipment access if your site requires it
- Verify local permits and any homeowner association rules
Delivery Day Expectations
- Clear the route and placement area
- Have a responsible person on site
- Keep pets and children away from moving equipment
- Be prepared for schedule changes due to weather or traffic
- Inspect the container and note any concerns promptly
If your site cannot accommodate a standard delivery, discuss alternatives with our team. Options may include a different placement plan or additional equipment, but availability and cost depend on your location and the specific circumstances. Confirm all details with Newport before you finalize your order.
Modifications, Insulation, and Climate
Steel conducts heat and cold efficiently. That means insulation and moisture control are central to a comfortable container home, especially in a climate with hot, humid summers and cool winters. Spray foam, rigid board, and other insulation approaches each have advantages and drawbacks. The right choice depends on your design, budget, and local code.
Condensation is a common concern. Warm, moist interior air can meet a cold steel surface and create moisture problems. Vapor management, ventilation, and careful detailing matter. A qualified builder or energy consultant can help you choose an assembly that suits your climate.
Modification Topics to Discuss With Your Builder
- How openings will be framed and reinforced
- How insulation will be installed without gaps
- How the interior will be finished over insulation
- How the roof and exterior will be maintained
- How utilities will enter and be distributed
- How fire and egress requirements will be met
Avoid cutting structural members without engineering guidance. Container walls, corners, and rails contribute to strength. Removing or modifying them carelessly can compromise the structure.
Permits, Codes, and Local Rules
Container homes are regulated locally. Requirements vary by state, county, and municipality, and sometimes by zoning district. Some areas have adopted specific provisions for container structures. Others treat them as unconventional construction and require additional documentation. Do not assume that one container size needs fewer permits than another. The scope of your project, not the box size, usually drives the permit process.
Start with your local building department and planning office. Ask what they require for a container structure, including foundation, structural, energy, and utility approvals. If you are in an area with deed restrictions or a homeowner association, review those rules as well. Our team can share container documentation, but we cannot determine what your local authority will approve.
Documents Buyers Often Need
- Container identification and CSC plate information
- Structural drawings or engineering letters
- Site plan and foundation details
- Energy compliance documentation
- Contractor licenses and insurance
Frequently Asked Questions
Can I finance a container home?
Financing depends on the lender and how the project is classified. Some lenders treat container homes like traditional construction, while others have specific programs or restrictions. Talk with several lenders and ask how they handle container structures, owner-builder projects, and land loans. Newport does not provide financing advice, so confirm terms directly with your lender.
How long does a container home project take?
Timelines vary enormously based on design, permitting, site work, contractor availability, and material lead times. A simple project might move faster than a complex one, but no honest estimate can be given without a defined scope. Build a schedule with your contractor and expect some variability.
Do I need a foundation?
Most container homes are placed on some form of foundation, such as a slab, piers, or helical piles. The right choice depends on soil conditions, frost depth, local code, and your design. A structural engineer or geotechnical professional can recommend an appropriate system for your site.
Can I use a used container for a home?
Yes, many projects use used containers. Inspect condition carefully and consider how prior cargo or damage might affect your plans. Surface rust, dents, and floor condition are common considerations. Ask for detailed photos and listing information before you buy.
Will a container home be energy efficient?
Efficiency depends on insulation, airtightness, windows, ventilation, and equipment. Steel shells require thoughtful thermal detailing. With good design and construction, a container home can perform well, but it is not automatically efficient just because it is steel.
Next Steps for Your Project
A successful container home starts with good information. Decide on a realistic size and layout, understand your site, and talk with local officials before you commit. Then choose a container that matches your plans and confirm every detail with our team.
Browse current listings at our shop to see available containers and their listed specifications. When you are ready to discuss delivery, site access, or documentation, contact us and we will help you understand what is needed for your order. We are glad to answer questions, but please verify all listing details, availability, pricing, site access, and delivery requirements with the Newport team before making decisions.
Plan the next step
Confirm the container and the delivery plan.
Browse current listings, then speak with the Newport team to verify the unit, total pricing, site access, and delivery requirements before payment.