
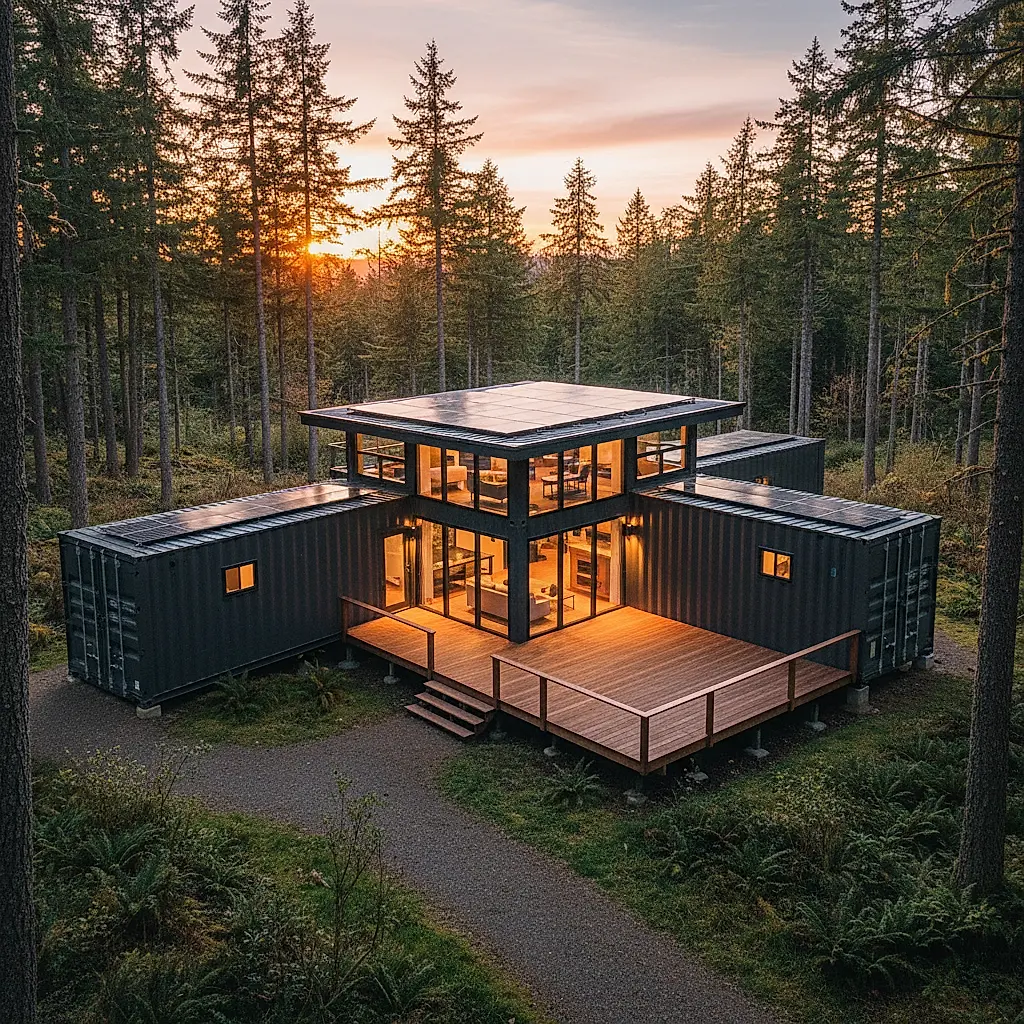
A practical guide to planning a three-bedroom container home, covering layout options, container sizing, cost factors, and the details you should confirm with Newport before you buy.
Start With the Plan, Not the Container Count
A three-bedroom container home can be built in many ways. The number of containers is not the starting point; the floor plan is. Two households with the same bedroom count might need very different amounts of space depending on whether they want a home office, a large kitchen, a mudroom, or wide hallways.
Before you shop for containers, sketch how you want to live. List the rooms you need, the rooms you would like, and how people will move between them. That sketch will tell you more about container count and layout than any generic plan.
A useful early step is to separate your wish list into three buckets:
- Must have: bedrooms, bathrooms, kitchen, living area, and any accessibility needs.
- Would like: laundry room, pantry, covered porch, workshop, or extra storage.
- Later: finishes, built-ins, and site features you can add after the home is occupied.
Once you have that list, you can compare it against real container dimensions and start a productive conversation with a builder or designer.
How Container Size Shapes a Three-Bedroom Layout
Shipping containers come in a few common nominal sizes. The most familiar are approximately 20 feet and 40 feet long, about 8 feet wide, with standard height and high-cube height options. These are nominal figures. Exact internal and external dimensions vary by manufacturer and unit, so always check the individual listing and the container's CSC plate for the specifics of the box you are considering.
Because containers are long and narrow, most three-bedroom designs use several boxes side by side, end to end, or stacked. That creates a wider footprint and allows for hallways, bathrooms, and shared walls that make sense for daily life.
Common layout approaches
- Side-by-side single level: Two or more containers placed parallel to each other, with the shared wall opened up. This can create a wider living area and a natural separation between bedrooms and common space.
- L-shaped or T-shaped plan: Containers arranged at angles or in a T to define a courtyard, entry, or covered outdoor area. These plans often work well on narrower lots.
- Stacked two-story plan: Containers placed one above the other. This reduces the footprint but adds stairs, structural considerations, and more complex connections.
- Hybrid plan: Containers combined with stick-built or other construction for hallways, roofs, or large open rooms. This can solve the awkward proportions of a pure container layout.
Each approach has trade-offs in cost, complexity, and how the home feels inside. A plan that looks efficient on paper may create dark hallways or rooms with only one exterior wall. Ask your designer how daylight, ventilation, and circulation will work in each option.
A note on square footage
Buyers often search for a target square footage, such as a number in the 1,500 to 1,700 range. That number can be a helpful planning goal, but it is not a guarantee. Actual conditioned square footage depends on wall thickness, insulation strategy, how you count covered porches, and whether the plan includes a garage or shop. Treat any square footage figure as an estimate to verify with your designer, not a promise.
What Drives Cost in a Container Home Project
Container home cost is not one number. It is a stack of decisions, and the container itself is often a smaller part of the total than buyers expect. The variables below tend to matter more than the box price.
Site and foundation
Land preparation, access, grading, utilities, and the foundation system can vary enormously from one property to the next. A flat, open lot with power and water nearby is a different project than a sloped, wooded site with a long driveway. Ask your contractor to walk the site and identify what needs to happen before a container ever arrives.
Modifications and structure
Cutting openings for doors and windows, reinforcing the structure, welding frames, and connecting containers all require skilled labor. The more you cut into the container, the more engineering and reinforcement the plan may need. Simple, repetitive layouts often cost less to build than complex ones.
Insulation, mechanical, and finishes
Steel conducts heat and cold, so insulation and thermal breaks matter. Heating, cooling, plumbing, and electrical systems need careful planning in a steel shell. Finishes, cabinetry, countertops, and fixtures are where budgets often drift. Decide early where you want to spend and where you want to save.
Labor and location
Local labor rates, permit requirements, and inspection schedules affect cost. Requirements vary by jurisdiction, so confirm what applies to your property with your local building authority. Do not assume that one home size or construction method needs fewer approvals than another.
A practical budgeting approach
- Get a site-specific estimate rather than relying on national averages.
- Ask for a line-item budget so you can see what is included.
- Hold a contingency for surprises uncovered during site work or inspections.
- Separate the container purchase from the build contract so you can compare quotes clearly.
For current container availability and pricing, check the individual listing and confirm details with the Newport team.
Delivery and Site Access: Plan Before You Buy
Delivery is one of the most common sources of surprises in container projects. The equipment needed depends on the site, the container, and the access route. Rather than assuming a particular truck or crane will be required, describe your site accurately and let the delivery team advise you.
Questions to have ready:
- How wide is the road or driveway leading to the site?
- Are there low branches, power lines, gates, or tight turns?
- Is the ground firm enough to support a loaded truck or delivery equipment?
- Where exactly should the container be placed, and is that spot clear?
- Are there local rules about street parking or delivery hours?
Because delivery requirements vary, confirm access, placement, and any equipment needs with the Newport team before scheduling. If access is limited, a different placement plan or a different container size may be the better choice.
Designing for Real Life: Bedrooms, Bathrooms, and Storage
A three-bedroom home has to work for the people who live in it. Think through the daily routines that a floor plan either supports or frustrates.
Bedroom placement
Bedrooms usually work best away from the main living area and away from noisy equipment. In a long, narrow container plan, bedrooms are often grouped at one end with a hallway. Consider whether each bedroom has a window, a closet, and enough wall space for a bed and dresser.
Bathrooms and plumbing
Grouping bathrooms and the kitchen near a shared plumbing wall can reduce runs and complexity. If you want a primary bathroom and a hall bathroom, sketch them early so the plumbing layout can be coordinated with the structure.
Storage and utility space
Container homes can feel tight if storage is an afterthought. Plan for a pantry, a coat closet, a laundry area, and a place for tools and seasonal items. A small utility room or an exterior storage container can absorb clutter that would otherwise crowd the living space.
Light and ventilation
Steel walls do not let in light. Windows, skylights, and open interior layouts do. Ask your designer how many windows each room will have and whether cross-ventilation is possible. In some climates, a covered porch or breezeway becomes an important part of the plan.
Frequently Asked Questions
How many containers do I need for a three-bedroom home?
There is no single answer. The count depends on your target square footage, whether you build single level or stacked, and how much of the home is container versus other construction. A designer can translate your room list into a layout, and then you can match that layout to available container sizes. Confirm exact dimensions and availability with the Newport team.
Can I build a three-bedroom container home on a small lot?
Possibly, but it depends on local setbacks, lot coverage rules, and access for delivery. A stacked or L-shaped plan may fit where a wide single-level plan will not. Check your local zoning and building requirements before committing to a design.
Is a container home cheaper than a traditional home?
It can be, but it is not automatically cheaper. Savings often come from a smaller footprint and simpler finishes, while costs can rise from site work, modifications, insulation, and labor. The only reliable comparison is a site-specific estimate for your plan.
What should I verify before buying a container?
Confirm the individual listing details, the container's condition, and the specifications on its CSC plate. Ask about delivery requirements for your site. Pricing and availability change, so confirm current details with the Newport team rather than relying on older information.
Do I need special permits for a container home?
Permit requirements are set locally and vary widely. Some jurisdictions treat container homes like conventional construction; others have specific rules. Contact your local building authority to confirm what applies to your property. Do not assume a particular size or method avoids permits.
Next Steps: Turn Your Plan Into a Real Project
Start by writing down your room list, your target budget range, and your site constraints. Then compare that plan against real container options. You can browse current inventory at our shop and reach out with your questions at our contact page. The Newport team can help you confirm listing details, availability, and delivery considerations for your location. Bringing a clear plan to that conversation will make every later decision easier.
Plan the next step
Confirm the container and the delivery plan.
Browse current listings, then speak with the Newport team to verify the unit, total pricing, site access, and delivery requirements before payment.