
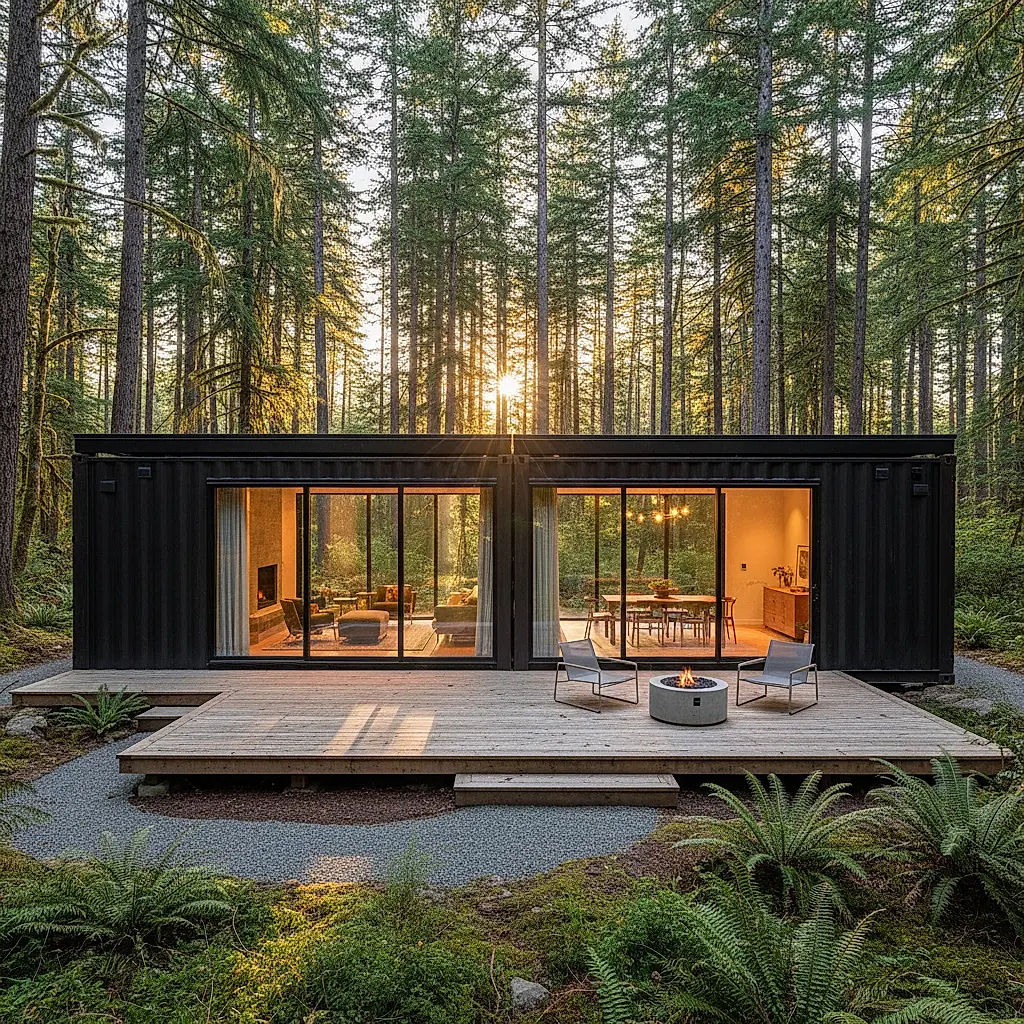
A practical guide to two-bedroom shipping container home floor plans, covering layout options, stacking, interior design, and what to verify before you buy.
Two-bedroom shipping container homes appeal to buyers who want a compact, durable structure with a distinctive look. The floor plan is where most projects succeed or stall, because container dimensions are fixed and every cut, door, and window affects structure, cost, and code review. This guide walks through common layout approaches, stacking configurations, interior design choices, and the questions to resolve with your builder and local officials before you commit to a plan.
Start With Container Dimensions and Local Rules
A standard shipping container is nominally about 20 feet or 40 feet long, roughly 8 feet wide, and about 8 feet 6 inches high, while high-cube units are approximately 9 feet 6 inches high. Those are nominal figures. Exact internal and external dimensions vary by manufacturer and unit, so always confirm the individual listing and the container's CSC plate for the specific box you are considering.
Two important planning realities follow from those dimensions:
- Width limits room depth. At roughly 8 feet wide, a single container gives you a narrow room. Most two-bedroom designs either combine two containers side by side or accept a corridor-style layout.
- Height affects comfort and services. Standard height can feel low once insulation, flooring, and ceiling finishes are added. High-cube containers give more vertical room but may change how the unit is handled and transported.
Before drawing anything, check with your local planning and building authority about zoning, permits, foundation requirements, and any rules specific to container structures. Requirements vary widely by jurisdiction, and no article can tell you what your site will need.
Common Two-Bedroom Floor Plan Approaches
There is no single best plan. The right one depends on your site, budget, climate, and how you want to live. These are the approaches most often discussed.
Side-by-Side Double-Wide
Two containers placed long sides together create a wider footprint, often around 16 feet across before wall removal. This is a popular way to get two bedrooms plus a shared living area without stacking.
- Bedrooms can sit at opposite ends for privacy.
- A central living, kitchen, and dining zone works well in the combined space.
- Removing the shared wall requires structural engineering, since container walls contribute to rigidity.
Stacked Two-Story
Stacking one container on another creates a two-story home on a smaller footprint.
- Bedrooms upstairs and living space downstairs is a common arrangement.
- Stairs consume floor area, so plan their location early.
- Stacking concentrates loads and typically requires a designed foundation and connection details.
Offset or L-Shaped
Offsetting containers creates courtyards, covered outdoor areas, or a more open interior.
- Useful on irregular lots or where you want outdoor living space.
- More complex framing and roofing than a simple stacked or side-by-side plan.
- Often requires more custom steel work.
Single Container With an Addition
Some owners start with one container and add a second later, or combine a container with conventional framing.
- Can phase cost and construction.
- Requires careful planning so the first phase does not block the second.
A Simple Planning Checklist
- Decide how many bedrooms you truly need and how they will be used.
- Sketch circulation: how people move from entry to kitchen to bedrooms.
- Mark every window and door, then check them against structural limits.
- Confirm ceiling height after insulation and finishes.
- Budget for engineering, foundation, utilities, and finishes, not just the containers.
Stacking, Structural Cuts, and What Needs Engineering
Shipping containers are strong in specific ways. Their strength comes from the frame and corrugated walls working together. Cutting large openings can reduce that strength unless the design adds reinforcement.
Key points to discuss with a qualified structural engineer:
- Corner posts and rails carry much of the load. Avoid cutting them.
- Long-wall openings for windows and doors usually need headers or framing.
- Removing an entire shared wall between side-by-side containers is a major structural change.
- Stacking requires connection details, load paths, and a foundation designed for the combined weight.
- Roof penetrations for vents, chimneys, or skylights need proper flashing and sealing.
This is also where code review matters. Many jurisdictions treat container homes like any other structure, but some have additional requirements or review steps. Confirm the process with your local building department rather than assuming.
Interior Design for Compact Two-Bedroom Layouts
Good interior design makes a narrow container home feel comfortable rather than cramped. The goal is to use height, light, and built-ins efficiently.
Light and Sight Lines
- Place windows to create cross-ventilation and borrowed light between rooms.
- Consider clerestory or high windows where wall space is limited.
- Keep sight lines open through living areas where privacy allows.
Storage That Fits the Walls
- Built-in wardrobes, benches, and shelving use the wall depth efficiently.
- Under-bed storage and stair storage can replace closets in tight plans.
- A consistent finish palette helps small rooms feel larger.
Services and Utilities
- Plan plumbing in clusters so supply and drain lines stay short.
- Locate the mechanical and water-heating equipment where it can be serviced.
- Confirm ventilation for kitchens, bathrooms, and laundry.
Climate and Insulation
Steel conducts heat and cold, so insulation and thermal breaks matter in most climates. The right assembly depends on your location, humidity, and energy goals. Ask your builder or designer for a wall, roof, and floor assembly suited to your site, and confirm any product claims with the manufacturer.
Finishes That Suit Steel
- Use vapor-aware assemblies to reduce condensation risk.
- Choose flooring and wall finishes compatible with slight movement in steel structures.
- Seal penetrations carefully to keep water out.
Budget, Timeline, and Site Planning Realities
Container homes are often described as inexpensive, but the container is only one line item. A realistic budget includes:
- Container purchase and any modifications
- Transportation and unloading
- Foundation and site work
- Structural engineering and permits
- Framing, insulation, electrical, plumbing, and HVAC
- Interior finishes, fixtures, and appliances
- Landscaping, driveways, and utility connections
Timelines depend on permitting, engineering, weather, and trade availability. Ask your builder for a schedule with contingencies rather than a single optimistic date.
Site access is a frequent surprise. Delivery equipment needs room to maneuver, and the site needs to support the load. Confirm access, surface conditions, and any delivery requirements with the Newport team and your site contractor before scheduling. Do not assume a particular truck or crane setup is included.
Frequently Asked Questions
How many containers do I need for a two-bedroom home?
Many two-bedroom designs use two containers, either side by side or stacked, but the right number depends on your target square footage, layout, and site. A single container with an addition is another option. Confirm dimensions and feasibility with your designer and container supplier.
Can I remove walls between containers?
Often yes, but it is a structural change that should be designed and reviewed by a qualified engineer. Removing walls can affect the container's rigidity, so reinforcement is usually part of the plan. Check local requirements before proceeding.
Do container homes need special permits?
Permit requirements vary by location and project. Some jurisdictions treat them like conventional structures; others have additional review steps. Contact your local building and planning department early to confirm what applies to your site.
How do I get accurate dimensions for a specific container?
Ask for the individual listing details and review the container's CSC plate. Nominal sizes are a starting point, but exact internal and external measurements can vary. Confirm the specifics of the unit you are buying before finalizing drawings.
What should I confirm before delivery?
Confirm site access, surface conditions, unloading arrangements, and any delivery requirements with the Newport team. Delivery equipment and site needs vary, so plan these details before the container ships.
Next Steps for Your Project
A two-bedroom container home is a design and construction project, not a catalog purchase. Start by clarifying your layout goals, then verify dimensions, local rules, and site access before you buy.
- Browse available units and listing details at /shop.
- Talk through sizing, availability, and delivery questions with the team at /contact.
Bring your questions, your site information, and your rough plan. The more you confirm early, the smoother the build.
Plan the next step
Confirm the container and the delivery plan.
Browse current listings, then speak with the Newport team to verify the unit, total pricing, site access, and delivery requirements before payment.