
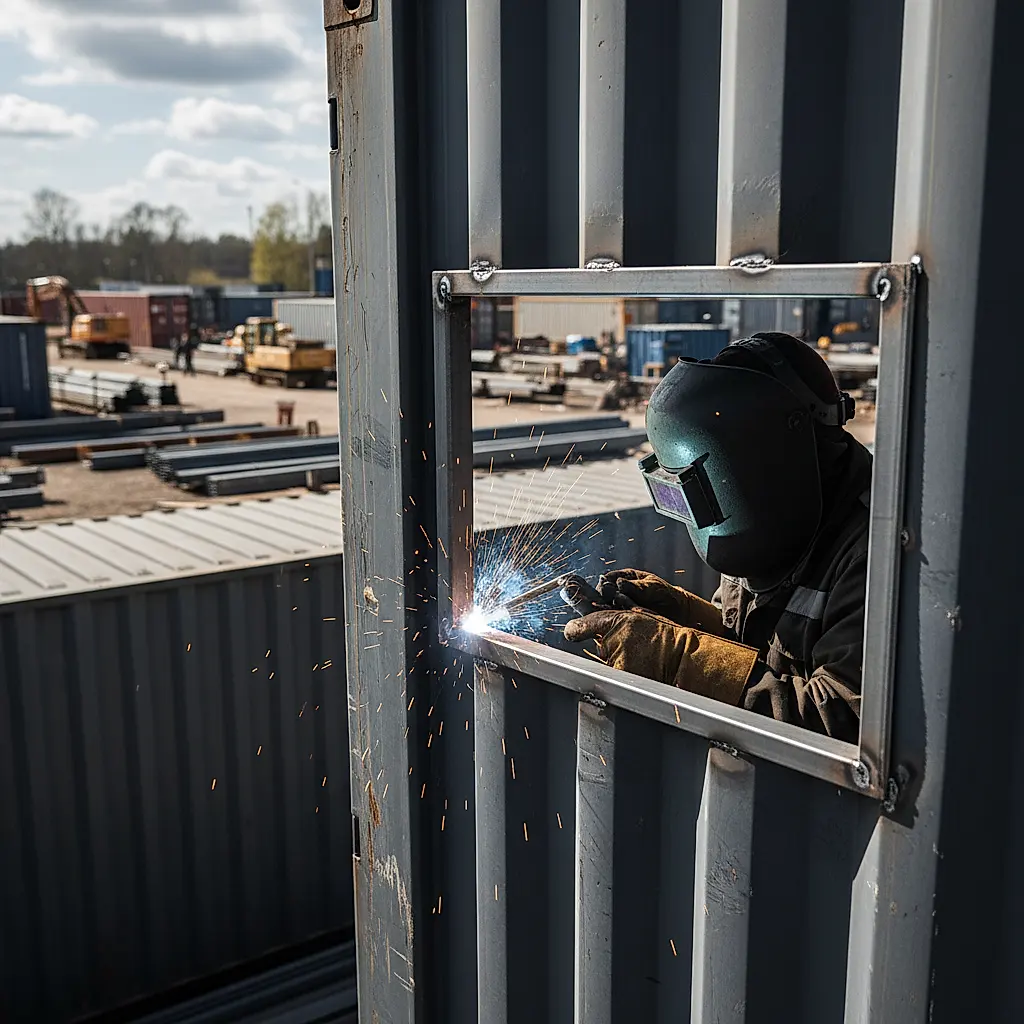
Cutting a door or window into a shipping container changes how its walls carry load. Here is how to think through headers, framing, and reinforcement before you cut.
Cutting an opening into a shipping container is one of the most common steps in a conversion project, and it is also one of the easiest places to create a structural problem. Container walls are thin relative to the loads they carry, and the corrugated steel that gives a wall its stiffness is doing real work. When you remove a section of that steel for a door or window, you interrupt the load path. Reinforcement is how you put that path back together.
This guide walks through the planning decisions behind door and window framing in a container. It does not replace a site-specific evaluation by a qualified engineer, and it does not provide cut lists or dimensions, because those depend on your container, your opening, and your local requirements. Treat it as a framework for asking the right questions before anyone picks up a torch or a grinder.
Why Openings Change the Way a Container Behaves
A shipping container is a engineered box. Its strength comes from the interaction of corner castings, corner posts, top and bottom rails, and the corrugated side walls and roof panels. The corrugation is not decoration; it is what allows a relatively thin steel panel to resist bending and racking.
The load path, in plain terms
In a typical stacked or roof-loaded container, vertical loads travel down through the corner posts and corner castings. Side walls also contribute to stiffness, especially against racking (the tendency of a box to lean into a parallelogram shape). When you cut a full-height doorway into a side wall, you remove a vertical strip of that bracing. When you cut a window, you remove a smaller but still meaningful panel.
The practical consequence is simple: an unreinforced opening can let the wall deflect, the opening can rack out of square, and doors or windows can bind. In more serious cases, the container may lose stiffness in ways that matter for stacked loads or for roof-mounted equipment.
What reinforcement is actually doing
Reinforcement around an opening typically serves two purposes. First, it carries loads around the opening rather than through it, which is the job of a header above the opening and posts on either side. Second, it restores stiffness to the wall so the container does not rack. Framing with steel tube or structural shapes is one common approach, but the right choice depends on the opening size, its location, and what the container will carry.
A qualified engineer should determine whether reinforcement is needed, what size and grade of steel is appropriate, and how it should be connected. This article deliberately avoids prescribing member sizes because an undersized header is worse than no plan at all.
Planning the Opening Before You Cut
Most problems with container openings are decided before the first cut. Getting the planning right is cheaper than repairing a sagging wall.
Decide what the opening is for
A pedestrian door, a roll-up door, a sliding glass unit, and a window all impose different demands. A wide vehicle door removes far more wall than a standard man door. A window high on the wall removes bracing near the top rail, which behaves differently from an opening near mid-height.
Write down the finished opening size, the intended use, and whether anything will be mounted above or beside it. That information is what an engineer or fabricator needs to help you.
Consider location relative to corners and posts
Openings placed close to a corner post or corner casting interact with the primary structure. Openings placed mid-span interact more with the wall panel. Neither is automatically wrong, but they are different problems. If you have flexibility, discuss preferred locations with your engineer before committing.
Confirm what is inside the wall
Container walls can contain more than corrugated steel. Depending on the unit, you may encounter vertical stiffeners, internal lining, insulation, or previous repairs. Confirm the construction of your specific container rather than assuming a generic layout.
Check local requirements early
Building codes, permits, and inspections vary by jurisdiction and by how the container will be used. Some projects require stamped drawings; others do not. Confirm with your local building authority what applies to your project. Do not assume that a particular size or type of opening avoids permitting, and do not assume it triggers it. Ask.
Framing Approaches and What They Are For
There is no single correct framing method. The right approach follows from the engineering, the opening, and the finish you want.
Steel tube framing
Square or rectangular steel tube is widely used to build a frame around an opening. It can serve as a header, jamb posts, and a sill, and it can be welded or bolted to the container structure. The advantage is that it creates a defined, square opening that doors and windows can be fastened to, and it can be sized to the engineering requirement rather than to a nominal lumber dimension.
Steel tube framing also accepts finishes, trim, and flashing reasonably well, though thermal bridging and condensation are worth discussing with your designer, especially in conditioned spaces.
Structural headers
A header spans the top of the opening and carries the load that would otherwise travel through the removed wall section. Its size, shape, and connection details are engineering decisions. In some cases a single tube works; in others a built-up member or a different profile is appropriate. Do not size a header by eye or by copying a photo from someone else's project.
Wall reinforcement beyond the immediate opening
Sometimes the opening itself is framed correctly, but the surrounding wall still needs attention. Options may include adding vertical or horizontal stiffeners, tying the frame into the top and bottom rails, or reinforcing the panel adjacent to the opening. Whether any of this is necessary depends on the engineering evaluation and the container's intended service.
Connections matter as much as members
A header that is the right size but poorly connected will not perform. Welded connections, bolted connections with backing plates, and the condition of the existing steel all affect the result. Corrosion, previous modifications, and thin or damaged material should be identified before fabrication begins.
Fabrication, Corrosion, and Weatherproofing
An opening is also a hole in the weather envelope. Structural reinforcement and weather protection are separate concerns, and both need attention.
Prepare the steel properly
Cut edges, welds, and bare steel need appropriate surface preparation and coating. The coating system should suit your environment and the intended finish. In humid or coastal conditions, that conversation matters more, not less.
Plan the flashing and drainage
Water needs a path away from the opening, not into the wall cavity. Head flashing, sill details, and sealants should be designed together with the frame, not added as an afterthought. A window that is structurally sound but leaks will still cause problems.
Think about thermal performance
Steel frames conduct heat readily. In conditioned spaces, discuss thermal breaks, insulation continuity, and condensation control with your designer. This is a design decision, not a product claim, and the right answer depends on your climate and use.
Keep records
Photograph the framing before it is covered, keep the engineering documentation, and note the steel used. Future owners, inspectors, and insurers may ask.
Working With the Right People
Container modifications sit at the intersection of structural engineering, metal fabrication, and construction. Most project owners do not have all three in-house.
When to involve an engineer
Involve a qualified structural engineer before cutting any opening that affects the container's structure, and earlier if the container will be stacked, roof-loaded, or used in a way that depends on its structural capacity. The engineer should review the container, the proposed opening, and the reinforcement plan.
What to ask a fabricator
Ask how they will verify the existing steel, how they will control distortion during welding, how they will protect cut edges and welds, and how the frame will be connected to the container. Ask to see the plan for squaring and bracing the opening during fabrication.
What Newport can and cannot confirm
Newport Shipping Containers LLC can help you confirm listing details, availability, and pricing for a container, and can discuss site access and delivery requirements for your location. Newport does not provide engineering determinations for your project, and cannot confirm what your local authority will require. Those answers come from your engineer and your building department.
Frequently Asked Questions
Do I always need to reinforce a container door or window opening?
Not necessarily, but the decision should be made by someone qualified to evaluate the specific container and opening. Small openings in some locations may need less reinforcement than large ones, but the only reliable way to know is a structural review. Do not decide based on photos of other projects.
Can I frame an opening with wood instead of steel?
Wood framing is sometimes used for interior finishes and trim, but structural reinforcement of a steel container is typically a steel-to-steel connection. Whether any wood members can serve a structural role is an engineering question. Ask your engineer before assuming.
Will cutting an opening void my container's certification?
Modifications can affect a container's certification status and its rating plate. The CSC plate reflects the container's condition and approval at a point in time, and modification may change that. Confirm the implications with your engineer, your inspector, and the relevant authority for your use.
How do I know what size header to use?
You do not determine header size from a general article. Header size depends on the opening width, the loads above and around it, the container's condition, and the connection details. Have a qualified engineer specify it for your project.
Does reinforcement affect delivery or placement?
Reinforcement is added after the container is on site in most cases, so it usually does not change delivery planning. Site access, ground conditions, and placement requirements are separate questions. Confirm those details with the Newport team before scheduling.
Next Steps for Your Project
Start by defining the opening, its purpose, and its location, then bring in a qualified engineer before any cutting begins. If you are still selecting a container, review current options at our shop and confirm listing details, availability, and pricing directly. When you are ready to talk through site access, delivery requirements, or which unit fits your plan, contact the Newport team. We can help with the container side of the project and point you toward the right questions for your engineer and local authority.
Plan the next step
Confirm the container and the delivery plan.
Browse current listings, then speak with the Newport team to verify the unit, total pricing, site access, and delivery requirements before payment.