
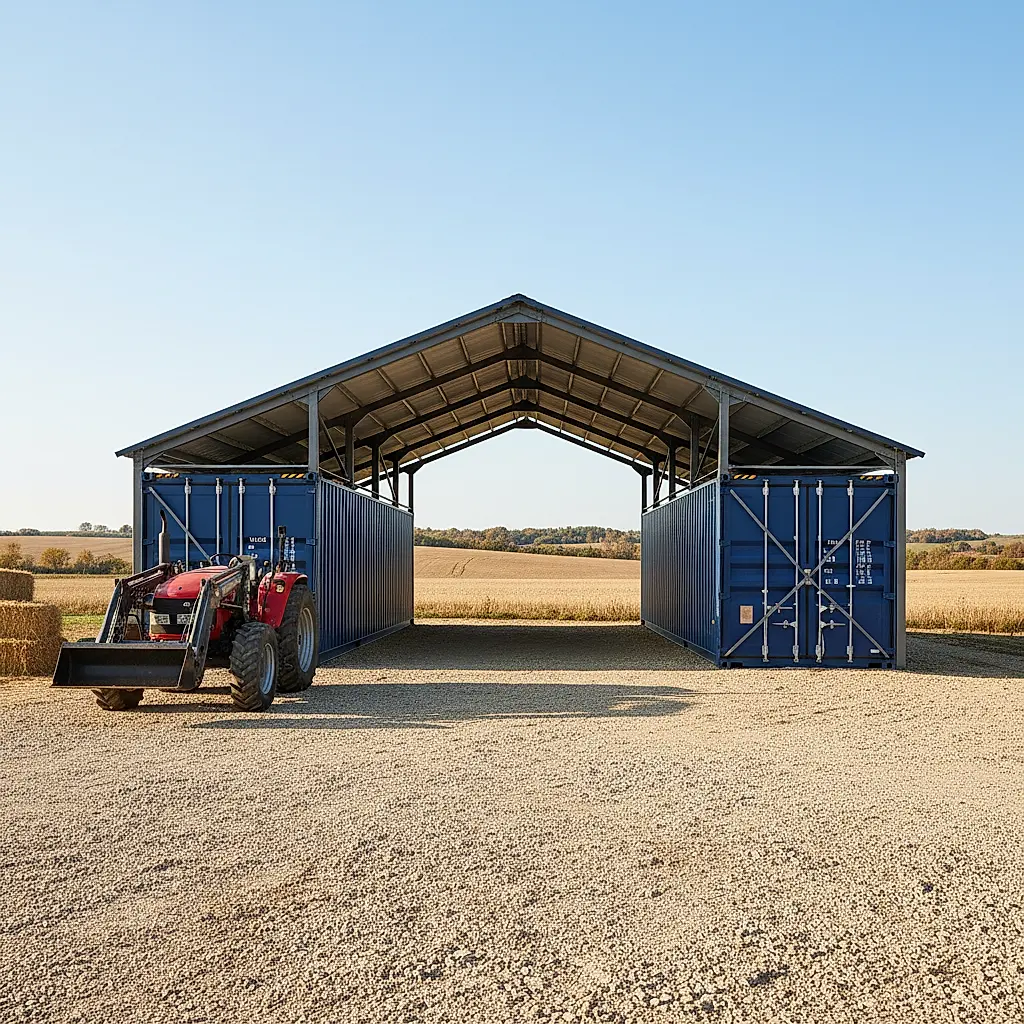
Compare shipping container barns and traditional pole barns on cost, durability, and site needs. Learn how to plan a livestock or storage structure using steel containers.
If you're planning a barn for livestock, equipment, or feed storage, you've likely seen shipping container barns mentioned as an alternative to traditional pole barns. Both approaches can work, but they differ in materials, site preparation, and how you'll use the finished space. This guide walks through the practical trade-offs so you can ask better questions and make a confident decision.
What Is a Shipping Container Barn?
A shipping container barn is a structure that uses one or more steel shipping containers as the primary walls, frame, or storage core. Some owners use a single container for secure storage and add a roof or lean-to for animals. Others combine two containers with a span between them to create a covered area. The container itself provides a lockable, weather-resistant shell, while additional framing or roofing creates the open barn space.
Common configurations
- Single container with a lean-to: One container for feed, tack, or tools, with an attached open-sided shelter.
- Two containers with a center span: Containers on either side, with a roof bridging the gap to create a central aisle or loafing area.
- Container as a core with stick-built additions: The container forms a secure room, and conventional framing extends the footprint.
Each configuration has different material and labor needs. The right choice depends on your animals, your climate, and how much open space you need.
How Shipping Container Barns and Pole Barns Differ
Pole barns are typically built with treated posts set in the ground, wooden or metal trusses, and metal siding and roofing. Shipping container barns use corrugated steel containers as structural elements. That difference shapes cost, timeline, and site work.
Structural approach
A pole barn relies on posts and trusses to carry loads. A container barn relies on the container's steel frame and corner castings for its strength. When containers are used as walls, they can support a roof structure, but the design must account for how the roof ties into the container and how loads transfer to the ground.
Site preparation
Pole barns usually need posts set below frost depth or on concrete footings, depending on local code. Container barns need a level, stable pad—often compacted gravel or a concrete slab—so the containers sit evenly and doors operate correctly. Site access for a delivery truck and the equipment needed to set containers is a key planning step. Confirm access and delivery requirements with the Newport team before you finalize your site plan.
Finish and comfort
Steel containers conduct heat and cold. If you plan to house animals or store temperature-sensitive items, you'll likely need insulation, ventilation, and possibly lining. Pole barns can be insulated too, but the methods and costs differ. Neither approach is automatically comfortable without design work.
Cost Factors to Compare
It's tempting to look for a single number, but barn costs vary widely by region, site, and design. Instead of quoting prices, compare the categories that drive cost for each option.
Materials
- Pole barn: Posts, trusses, purlins, siding, roofing, fasteners, concrete, and doors.
- Container barn: One or more containers, roof structure, framing for openings, doors, insulation, ventilation, and connection details.
Site work and foundation
- Pole barn: Excavation, post holes, concrete, and grading.
- Container barn: Grading, compacted pad or slab, and possibly a foundation designed for point loads at the corner castings.
Labor and equipment
- Pole barn: Framing and roofing labor, often over several days or weeks.
- Container barn: Delivery and setting with a truck and crane or specialized trailer, plus welding, cutting, and framing labor.
Permits and engineering
Both options may require permits, engineering, or inspections. Requirements vary by jurisdiction and by how the structure is classified. Check with your local building authority early. Don't assume one option needs fewer approvals than the other.
Long-term maintenance
- Pole barn: Wood posts can rot or be damaged by pests; metal siding can dent or fade.
- Container barn: Steel can rust if coatings are damaged; ongoing maintenance includes touching up paint and keeping water away from the base.
Because material and labor markets change, ask the Newport team for current availability and pricing on specific containers, and get local quotes for site work and construction.
Planning a Livestock-Friendly Container Barn
If animals will use the space, plan for their needs first. The container is only one part of the system.
Ventilation and airflow
Livestock spaces need fresh air and moisture control. Plan openings, ridge vents, or fans so air moves without creating drafts. A closed steel box with animals inside will trap heat and humidity.
Flooring and drainage
Consider how you'll manage manure, urine, and wash water. Sloped pads, gutters, and bedding management help keep the space dry. Containers sitting directly on grade can trap moisture underneath; a raised pad or proper drainage details can help.
Layout and access
Think about how you'll move animals, feed, and equipment. Wide doors, clear aisles, and a place to tie or sort animals make daily chores easier. Container doors are heavy and need clear swing space.
Safety and modifications
Cutting into a container can affect its structural behavior. If you plan to add openings, consult someone experienced with container modifications. Also confirm that any electrical work, if needed, is done to local code.
Site Access and Delivery Considerations
Delivery is often the biggest unknown for first-time buyers. A container is heavy and requires space to maneuver. Before you buy, walk your site and note:
- The route from the road to the pad, including turns, overhead lines, and soft ground.
- Whether a truck can enter and exit without backing over lawns or septic systems.
- The equipment needed to set the container—this depends on your site and the container size, so confirm with the delivery team.
- Whether the container can be placed exactly where you want it on the first attempt.
Ask the Newport team about delivery requirements for your address. They can explain what information they need and what to expect on delivery day.
Understanding Container Sizes for Barn Projects
Shipping containers come in common nominal lengths, such as 20 feet and 40 feet, and in standard or high-cube heights. Width is generally about 8 feet. Exact dimensions, door openings, and internal measurements vary by unit, so check the individual listing and the CSC plate for the specific container you're considering.
For barn projects, a 40-foot high-cube container offers more interior height, which can be useful for storage or as part of a larger structure. A 20-foot container may fit tighter sites or smaller storage needs. Don't assume a container size equals a certain number of stalls or rooms; layout depends on your design.
Environmental and Durability Considerations
Steel containers are built to withstand ocean transport, but they still require care on land. Rust is the main long-term concern, especially near the bottom rails and where coatings are scratched. Placing containers on a well-drained pad and keeping vegetation away from the steel helps. Periodic inspection and touch-up painting can extend service life.
Pole barns have their own durability profile. Treated posts resist rot, but not forever, and metal roofs can be damaged by falling limbs. Neither option is maintenance-free.
When a Container Barn Makes Sense
A container barn can be a good fit when:
- You want secure, lockable storage as part of the structure.
- You value the speed of setting a container versus framing walls.
- Your site can accommodate delivery and setting equipment.
- You're comfortable planning ventilation and insulation for your climate.
A pole barn may be a better fit when:
- You need a wide clear span without interior obstructions.
- Your site has limited access for large delivery equipment.
- You prefer conventional construction methods and local labor.
Many projects combine both ideas. There's no single right answer.
Frequently Asked Questions
How much does a shipping container barn cost compared to a pole barn?
Costs depend on container availability, site work, roof design, insulation, and local labor. Rather than relying on a single figure, compare quotes for materials and installation in your area. Ask the Newport team for current container pricing and availability, and get local quotes for site prep and construction.
Do I need a permit for a shipping container barn?
Permit requirements vary by location and how the structure is classified. Contact your local building authority to learn what applies to your project. Don't assume a container structure needs fewer permits than a pole barn.
Can I use a shipping container for livestock?
With proper ventilation, drainage, and layout, containers can be part of a livestock shelter. Animals need airflow and dry footing, so plan these features carefully. Consult a qualified designer or agricultural extension office for guidance specific to your animals and climate.
What size container should I use for a barn?
Common nominal lengths include 20 and 40 feet, with standard or high-cube heights. The right size depends on your storage needs, site, and design. Review the individual listing for exact dimensions and confirm details with the Newport team.
How do I prepare my site for delivery?
Start by checking access, ground conditions, and overhead obstacles. The Newport team can explain delivery requirements for your address. A level, stable pad is typically needed so containers sit correctly.
Next Steps
Before you commit, gather information from several sources: your local building authority, a site work contractor, and the Newport team. Browse available containers at /shop to see current listings, and reach out at /contact with questions about dimensions, delivery, and availability. A little planning now can save time and frustration later.
Plan the next step
Confirm the container and the delivery plan.
Browse current listings, then speak with the Newport team to verify the unit, total pricing, site access, and delivery requirements before payment.