
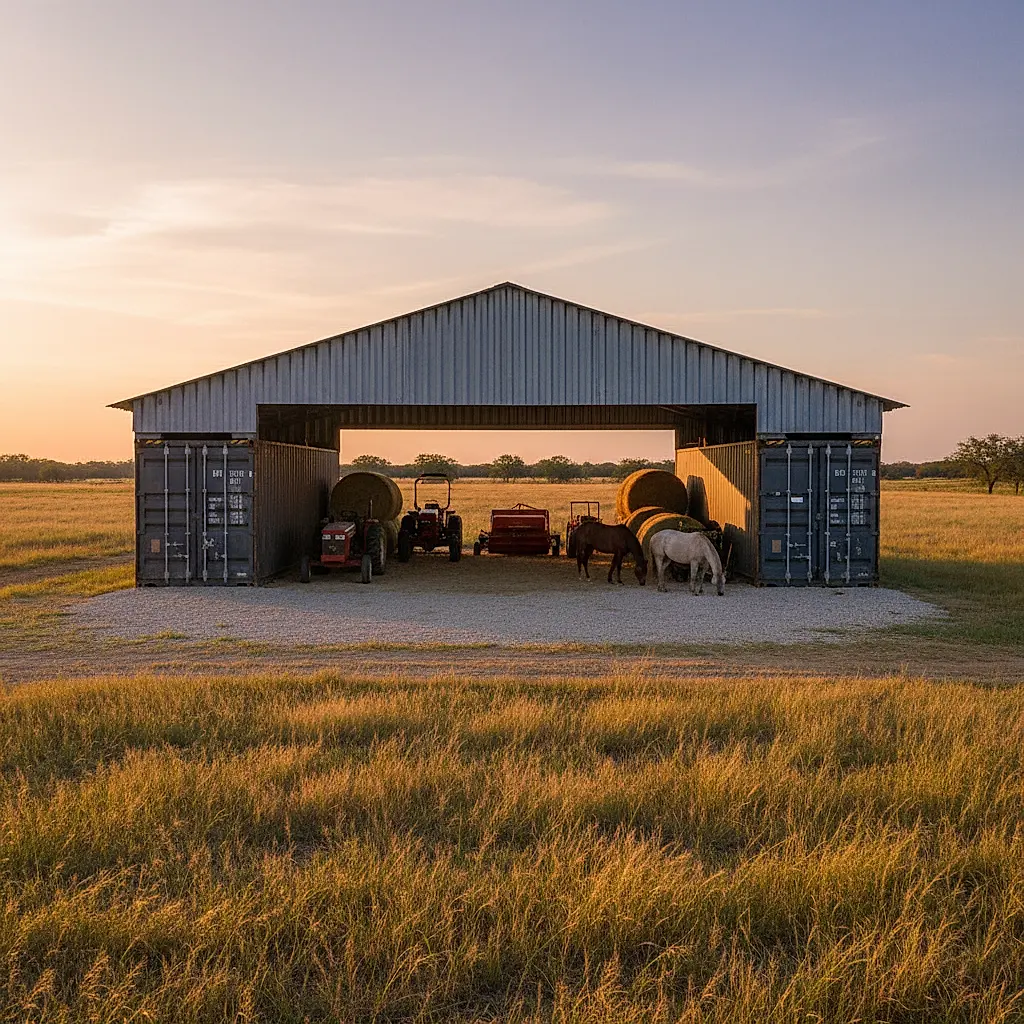
Thinking about a shipping container barn with a lean-to? Learn how to plan the layout, budget, site work, and delivery details without guesswork.
A shipping container barn with a lean-to can be a smart way to combine secure storage with covered workspace. Containers are weather-tight steel structures, and a lean-to adds an open or partially enclosed area for equipment, animals, or projects. But the final cost and feasibility depend on many variables you control—site access, foundation, local rules, and how finished you want the structure to be. This guide walks through the decisions that matter most, so you can ask better questions and avoid surprises.
Why Combine Containers with a Lean-To
A container barn pairs the strength and security of a steel box with the flexibility of an attached roof. The container itself can serve as a lockable core for tools, feed, or a small workshop. The lean-to extends the usable footprint at a lower cost than building a full enclosed addition.
Common goals for this kind of project include:
- Secure storage for tractors, mowers, or seasonal gear.
- Covered workspace that keeps sun and rain off while you work.
- Animal shelter with a container used for feed and supplies.
- Future expansion where the lean-to can be enclosed later.
One container with a lean-to is often the simplest starting point. Two containers placed parallel with a roof between them—sometimes called a dual container barn—create a wider covered span. Each approach has trade-offs in cost, permitting, and site layout.
Key Cost Drivers to Understand Before You Budget
No honest article can quote a single price for a container barn with a lean-to. The number depends on your choices and your location. Instead of chasing a made-up figure, break your budget into categories and get local quotes for each.
Container purchase and condition
Containers are sold in different conditions, from basic wind-and-water-tight units to newer one-trip boxes. Condition affects price. Confirm the exact condition, dimensions, and door type in the individual listing rather than assuming.
Site preparation and foundation
A container is heavy and needs a level, stable base. Options include compacted gravel, concrete piers, or a poured slab. Your soil, slope, and drainage will influence which approach makes sense. A local contractor or engineer can advise on what your site needs.
Lean-to materials and construction
The lean-to roof can be built from wood or steel, with metal roofing panels being common. Costs vary with span, height, and whether you add walls, gutters, or insulation. Labor rates in your area are a major variable.
Doors, openings, and modifications
Cutting a container to add a door, window, or roll-up opening requires careful planning to preserve structural integrity. Modifications add cost and should be done by experienced fabricators.
Permits, inspections, and engineering
Requirements vary widely by jurisdiction. Some areas treat container structures differently from conventional buildings, and rules can change. Contact your local planning or building department early to learn what applies to your project. Do not assume a particular size or design avoids permits.
Delivery and access
Delivery cost depends on distance, container size, and how easily the truck can reach your site. A tilt-bed or crane may be needed in some cases, but that is a site-specific decision. Share clear photos and measurements with the delivery team so they can plan safely.
Planning the Layout: One Container vs. Two
Layout drives both cost and usefulness. Sketch your site and think about how you will move vehicles, animals, and materials around the structure.
Single container with a lean-to
A single container with a lean-to on one long side is the most straightforward option. It gives you a secure core plus a covered apron. This works well when space is limited or when you want to start small.
Dual container barn
Two containers set parallel with a roof spanning the gap create a large covered area. This can be efficient because the containers act as walls. However, the span between them must be engineered for your snow and wind loads, and the roof connection details matter. Expect more design and construction complexity.
Orientation and drainage
Think about prevailing wind, sun exposure, and water runoff. You do not want the lean-to roof dumping water against the container or pooling at the foundation. Grading and gutters are small details with big consequences.
Access and workflow
Place doors where you will actually use them. If you will back a trailer under the lean-to, plan the approach and turning radius. If animals will use the space, consider footing, ventilation, and how you will clean it.
Site Access, Delivery, and Installation Realities
A container barn project often stalls at the delivery stage because the site was not evaluated realistically. Before you buy, walk your access route and note:
- Gate width and overhead clearance along the entire path.
- Road surface and slope—soft ground or steep grades can be a problem.
- Turning space for a large truck and trailer.
- Overhead wires, tree limbs, and structures that could obstruct delivery.
- Where the container will sit and how it will be set down.
Ask the Newport team about delivery requirements for your address and share any concerns. Confirm what equipment the driver will have and what you need to prepare. If access is tight, discuss options before placing an order.
For the foundation, follow the guidance of your contractor or engineer. A level base protects the container and makes doors operate correctly. Do not skip this step to save time.
Modifications, Ventilation, and Comfort
Steel containers are not naturally comfortable spaces. If you plan to use the container as a workshop or animal area, plan for ventilation and moisture control.
- Ventilation: Add vents or openings sized for your use. Without airflow, condensation and heat can be problems.
- Insulation: Insulating a container requires careful detailing to avoid trapping moisture against the steel.
- Flooring: The original container floor may not suit your use. Overlay or replace it as needed.
- Electrical: Any wiring should be done by a qualified electrician and inspected as required.
- Security: Container doors are lockable, but you may want additional locks or a security bar.
For the lean-to, decide whether it will be open-sided, partially walled, or fully enclosed. Each choice affects cost, permitting, and how the space performs in your climate.
Frequently Asked Questions
How much does a shipping container barn with a lean-to cost?
There is no single price. The total depends on container condition and size, site work, foundation type, lean-to materials, modifications, labor rates, and permit fees. The best approach is to get quotes for each part of the project from local suppliers and contractors, and to confirm current container pricing and availability with the Newport team.
Do I need a permit for a container barn with a lean-to?
Permit requirements vary by location and by how the structure is used. Some jurisdictions have specific rules for container structures, and others treat them like conventional outbuildings. Contact your local building or planning department to find out what applies to your property. Do not rely on generalizations.
Can I build the lean-to myself?
Some owners handle parts of the lean-to construction, but the roof structure must be designed for your local wind and snow loads. If you are not experienced with structural framing, work with a qualified builder or engineer. Container modifications should also be done by experienced fabricators.
What size container should I choose for a barn?
Container lengths are commonly described in nominal sizes such as 20 feet and 40 feet, with standard and high-cube heights available. The right choice depends on what you will store or shelter and how much covered space you need. Review the individual listing for exact dimensions and confirm details with Newport before ordering.
How do I prepare my site for delivery?
Clear the access route, confirm gate and overhead clearances, and prepare a level, stable pad for the container. Share photos and measurements with the delivery team so they can assess the approach. Ask Newport about any specific delivery requirements for your location.
Next Steps for Your Project
Start by defining how you will use the space, then sketch a simple site plan. Get local input on foundation, drainage, and permits. When you are ready to look at containers, browse current options at our shop and review the details of each listing. If you have questions about sizing, condition, or delivery to your area, contact the Newport team before you buy. They can help you confirm availability and understand what to expect, so your container barn project starts on solid ground.
Plan the next step
Confirm the container and the delivery plan.
Browse current listings, then speak with the Newport team to verify the unit, total pricing, site access, and delivery requirements before payment.