
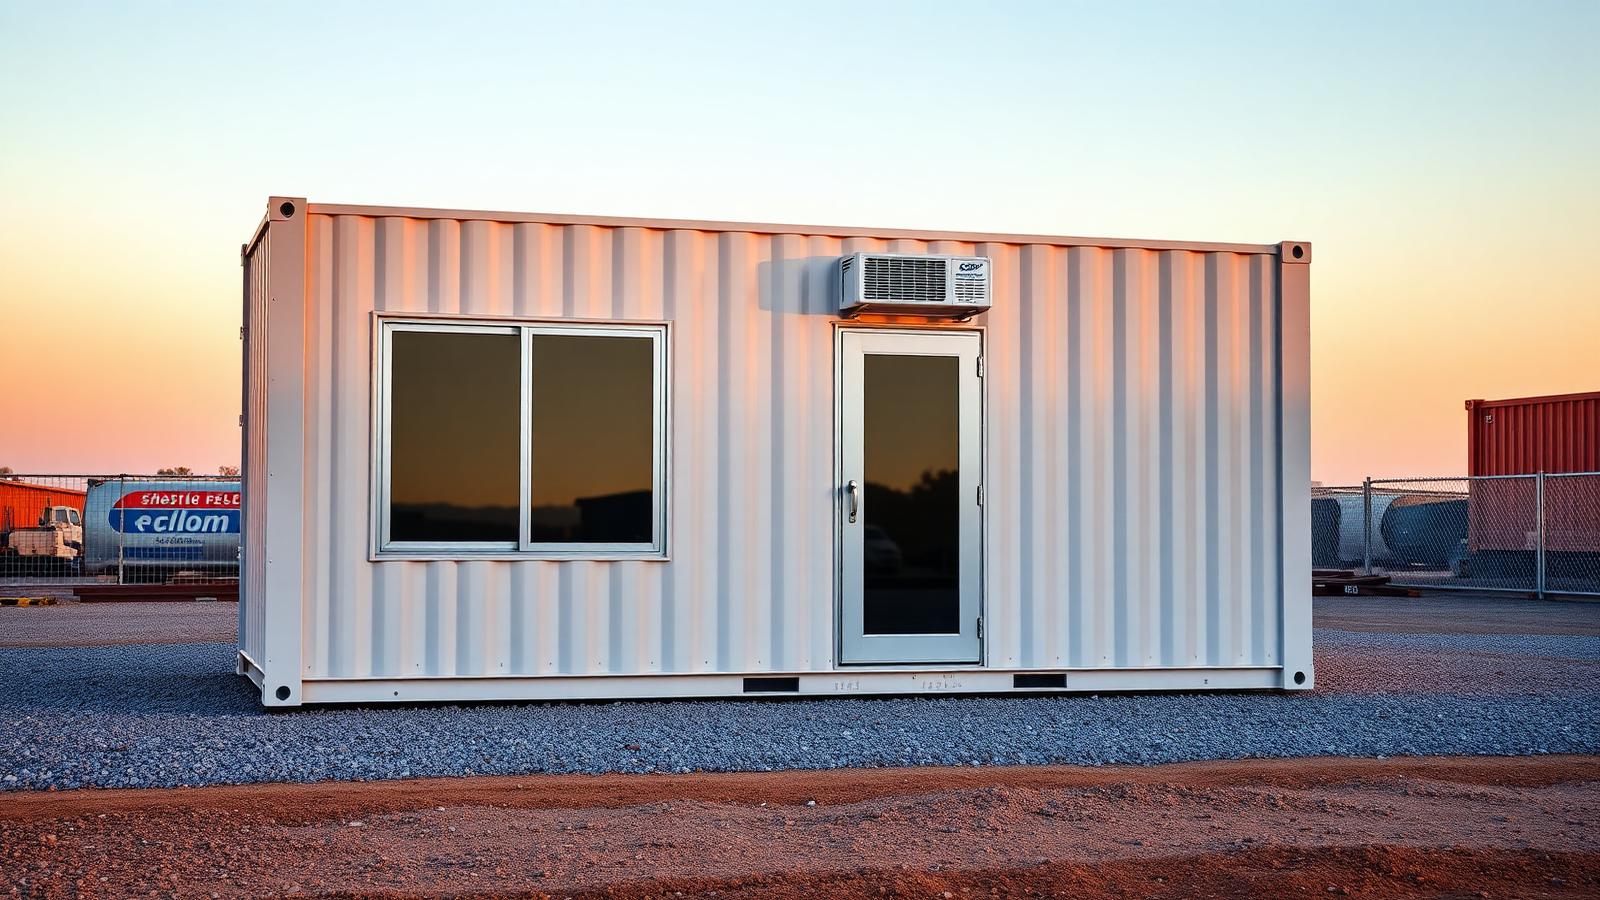
Learn how to plan a shipping container office, from size and insulation to delivery and permits. Get practical tips to spec the right unit for your site.
A shipping container office can be a durable, secure, and relocatable workspace for construction sites, yards, farms, and small businesses. But turning a steel box into a comfortable office involves more than picking a color. This guide walks through the practical decisions—size, insulation, layout, delivery, and local requirements—so you can ask the right questions and avoid costly surprises.
Start With How You Will Use the Space
Before comparing container sizes, define the work that will happen inside. A site office for two people has different needs than a training room, a parts counter, or a combination office and storage unit.
- People and workstations: How many people will use it at once? Will they need desks, monitors, a printer, or a conference table?
- Climate: Will the unit sit in full sun, shade, or a cold climate? Insulation and ventilation choices follow from that.
- Duration: Is this a short-term jobsite need or a long-term yard office? Short-term users may prioritize portability; long-term users may prioritize comfort and finish.
- Power and connectivity: Will you run power from a nearby building, use a generator, or need a solar setup? Internet may come from a hotspot, a hardline, or a point-to-point link.
- Storage: Do you need a lockable area for tools, samples, or records? A partition can separate office and storage.
Write down your answers. They will guide every choice that follows.
Choosing a Container Size and Layout
Shipping containers are commonly available in nominal lengths of 10, 20, and 40 feet, with widths around 8 feet. Standard-height and high-cube height options exist. Those are nominal dimensions only—actual measurements vary by manufacturer and unit. Always confirm the exact interior and exterior dimensions on the individual listing and, where available, the CSC plate.
Common Configurations
- 10-foot container: A compact option for one or two people, a guard shack, or a small ticket booth. Limited room for storage.
- 20-foot container: A popular middle ground for a small office, a break area, or an office-plus-storage combo.
- 40-foot container: More room for multiple workstations, a meeting area, or a larger office and storage split. High-cube versions add interior height, which can help with ceiling panels or overhead storage.
Layout Ideas
- Open-plan office: Desks along the long walls, a small table in the center, and a mini-split or vent on one end.
- Office and storage combo: A partition wall with a lockable door separates the conditioned office from the storage side.
- Two-room office: A private office and a shared work area, often with a small hallway.
- Service window or counter: Useful for parts sales, check-in, or equipment rental.
When planning a layout, account for door swing, window placement, and the thickness of insulation and interior wall finishes. A sketch on graph paper is enough to test whether your furniture and people fit.
Insulation, Ventilation, and Comfort
Steel conducts heat and cold efficiently. Without insulation, a container office can be uncomfortable in summer and cold in winter, and condensation can form on interior surfaces.
Insulation Options
- Spray foam: Fills gaps and creates a tight seal. Often chosen for walls and ceilings.
- Rigid foam boards: A common choice where a defined thickness is preferred.
- Batt insulation: Can work with a proper framing system and vapor management.
Whichever you choose, the goal is a continuous layer that reduces thermal bridging through the steel frame. Floor insulation matters too, especially if the container sits on a cold surface.
Ventilation and Air Quality
- Passive vents: Small vents can reduce condensation, but they may not be enough in humid climates.
- Exhaust fan: Helps remove stale air, fumes, and moisture.
- Mini-split or packaged unit: Provides both heating and cooling. Sizing depends on climate, insulation, and internal heat loads.
- Fresh-air intake: Important if the space is tightly sealed.
Ask a qualified HVAC contractor to size equipment for your specific unit and location. Do not rely on rules of thumb alone.
Windows and Doors
Windows and doors are cut into the container walls. That work affects structural integrity, so it should be planned and executed carefully. Common choices include:
- Personnel door: A standard steel or fiberglass door with a lock.
- Roll-up or double doors: Useful for storage access.
- Sliding or awning windows: Provide light and airflow while keeping rain out.
- Security bars or shutters: Add protection in unoccupied areas.
Confirm with the fabricator or installer how openings will be framed and sealed.
Permits, Zoning, and Site Rules
Rules for container offices vary widely by jurisdiction, site, and use. Some locations treat them as temporary structures; others treat them as permanent buildings. Zoning, setbacks, fire access, and utility connections may all apply.
- Check with the local planning or building department. Ask how they classify a container office for your intended use and how long it may remain.
- Review lease or site rules. A jobsite, industrial park, or homeowners association may have its own requirements.
- Consider utility connections. Power, water, and sewer or holding tanks may need permits and inspections.
- Think about accessibility. If the public or employees will use the office, accessibility requirements may apply.
This article cannot tell you whether your project needs a permit or which approvals apply. Confirm requirements with the appropriate local authority before you buy or modify a container.
Delivery and Site Preparation
Delivery is a critical part of the project. A container is heavy and requires space for the truck and the unloading equipment.
- Access route: Check gate widths, overhead wires, tree limbs, and road weight limits.
- Ground conditions: The surface should be firm and level. Mud, soft soil, or a slope can create problems.
- Placement area: Allow room for the delivery vehicle and any equipment used to set the container.
- Utilities: Know where you want power, data, and any plumbing to enter.
- Foundation: Common options include concrete blocks, a concrete pad, or a gravel base. The right choice depends on soil, frost depth, and local requirements.
Delivery equipment and requirements vary by location and container size. Do not assume a particular trailer or crane is included. Confirm site access and delivery requirements with the Newport team before scheduling.
Office and Storage Combinations
Combining office and storage in one container is a practical way to keep tools, samples, and records close at hand. Plan the split carefully:
- Separate entrances: One door for the office and one for storage reduces traffic through the workspace.
- Insulated partition: Keeps conditioned air in the office and separates dirty or dusty storage.
- Locking hardware: Use quality locks and, where appropriate, security bars.
- Ventilation: Storage areas may need airflow to reduce condensation.
If you need more space later, some buyers add a second container and connect the two. That decision affects delivery, foundations, and permits, so plan it early if it is a possibility.
Customization: What to Decide Before You Buy
Custom work can be done before delivery or after the container arrives. Deciding early helps you avoid rework.
- Electrical: Outlets, lighting, panel location, and whether you need an external disconnect.
- HVAC: Equipment type, placement, and condensate drainage.
- Flooring: Vinyl plank, plywood, or rubberized flooring are common choices.
- Walls and ceiling: Painted steel, plywood, or panel systems.
- Exterior: Color, signage, and any awning or canopy.
- Security: Locks, alarms, cameras, and lighting.
If you are buying a used container, inspect for rust, dents, and door operation. Surface condition affects how much prep work is needed before painting or insulating.
Frequently Asked Questions
How do I choose between a 20-foot and 40-foot container office?
Start with your headcount and layout. A 20-foot unit often works for one or two people with a small meeting area. A 40-foot unit gives more room for multiple workstations or an office-and-storage split. Nominal lengths are a starting point, but actual usable space depends on insulation, wall finishes, and door placement. Review the individual listing for exact dimensions.
Can I put a container office on my property?
That depends on local zoning, building codes, and site rules. Some jurisdictions allow temporary structures; others require permits or treat the container as a permanent building. Contact your local planning or building department and confirm requirements before you buy or modify a unit.
How much insulation does a container office need?
There is no single answer. Climate, sun exposure, internal heat from people and equipment, and how the unit is used all affect comfort. A qualified HVAC contractor can recommend insulation and equipment for your specific situation. In general, a continuous insulation layer and controlled ventilation help manage temperature and condensation.
What should I check before delivery day?
Walk the route the truck will take. Look for low branches, overhead wires, narrow gates, soft ground, and parked vehicles. Confirm where the container will sit and that the surface is firm and level. Ask the Newport team what access and site conditions are required for your delivery location.
Can I add windows and a door to a used container?
Yes, but openings should be planned and framed properly to maintain structural integrity. A fabricator or experienced installer can cut and reinforce openings and seal them against water. Confirm the scope of work and any impact on warranties or certifications before proceeding.
Next Steps
A container office can be a practical, secure workspace when the size, insulation, layout, and site plan fit your needs. Start by writing down how you will use the space, then review available units and confirm specifications. Browse current options at our shop and reach out to the Newport team at our contact page to discuss availability, site access, and delivery requirements for your location.
Plan the next step
Confirm the container and the delivery plan.
Browse current listings, then speak with the Newport team to verify the unit, total pricing, site access, and delivery requirements before payment.