
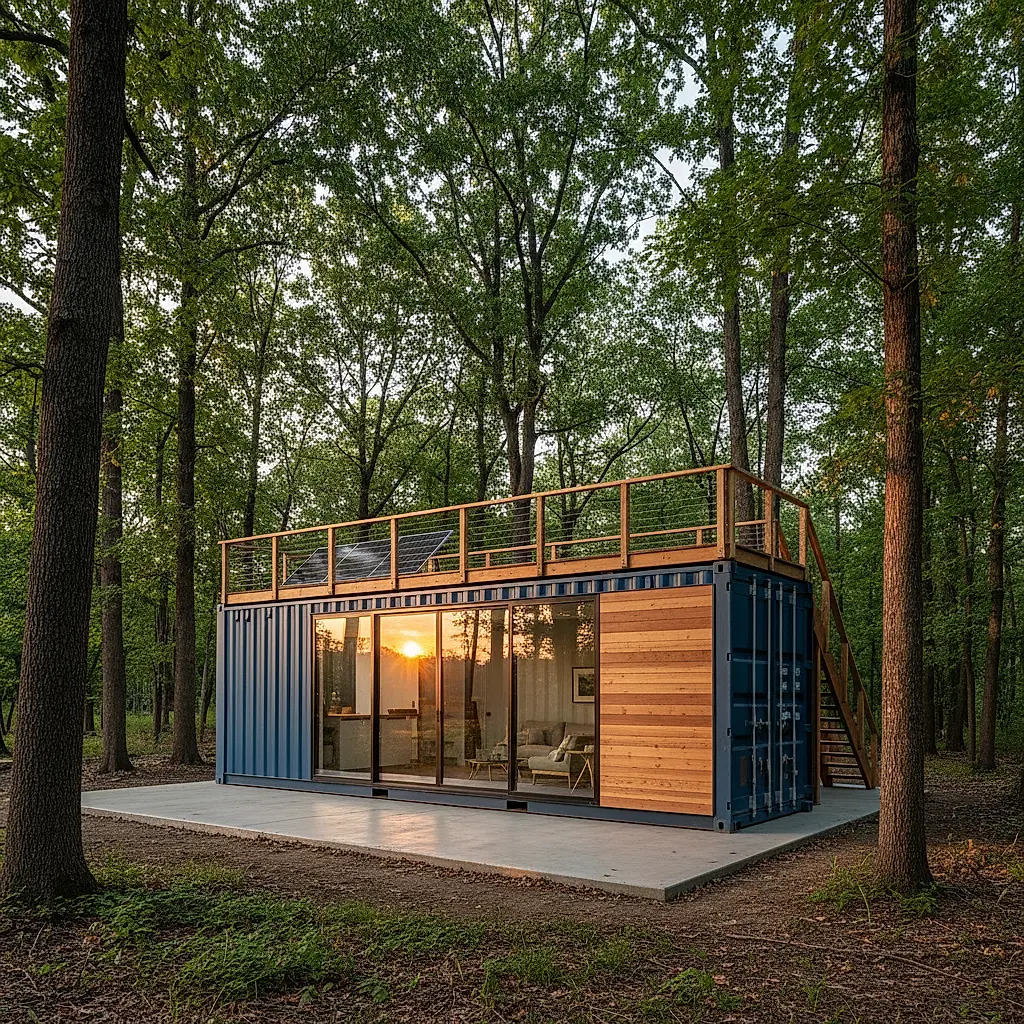
A clear-eyed look at the costs, trade-offs, and planning steps behind a shipping container tiny home, with questions to ask before you commit.
Why Container Tiny Homes Attract Budget-Minded Builders
A shipping container tiny home appeals to people who want a compact, durable structure with an industrial look. The container itself is only one line item. The finished project cost depends on site work, foundation, utilities, insulation, interior finishes, and local permitting. This guide walks through the categories that drive cost so you can build a realistic budget and ask better questions.
We do not publish prices or performance claims here because those depend on current inventory, condition, and your project. Confirm listing details, availability, pricing, site access, and delivery requirements with the Newport team before you rely on any number.
The Main Cost Categories in a Container Home Project
1. The Container Shell
Containers are commonly described by nominal length: 20-foot and 40-foot are the standard options, with 40-foot high-cube versions offering additional interior height. Width is nominally about 8 feet, though exact interior dimensions vary by model and manufacturing tolerances. Condition matters: one-trip, cargo-worthy, and wind-and-water-tight containers are different grades, and each grade affects both price and how much prep work your build will need.
Ask the seller for the container's CSC plate details and a clear description of its condition. If you plan to cut large openings, discuss structural reinforcement with an engineer before you buy, because modifications can change what container grade makes sense.
2. Site and Foundation
Site work is often the largest variable. Clearing, grading, and leveling can range from simple to complex depending on slope, soil, drainage, and access. A container is heavy and rigid, so an uneven or poorly prepared base can lead to doors that bind or panels that distort. Common foundation approaches include a reinforced concrete slab, pier and beam, or a prepared gravel pad with engineered supports. Your choice depends on local code, frost depth, soil conditions, and whether the home will be permanent or movable.
3. Delivery and Placement
Delivery cost depends on distance, route, and the equipment needed to position the container. Trees, overhead lines, narrow lanes, soft ground, and tight turns can all affect whether a standard tilt-bed truck can place the container where you want it. In some cases a crane or other lifting equipment may be needed, but that is a site-specific determination. Share photos and measurements of your access route with the delivery team early.
4. Utilities and Services
Connecting water, power, and sewer or septic is a major cost center and is governed by local rules. A container home may need trenching, a meter, a panel, a well or municipal water hookup, and an approved wastewater system. Off-grid designs add solar, batteries, and water storage, which change the budget and the maintenance plan. Confirm what your local authority requires before designing systems.
5. Insulation, Framing, and Interior Build-Out
Steel conducts heat and cold efficiently, so insulation and thermal breaks are important for comfort and condensation control. Spray foam, rigid board, and framed cavities with batt insulation are common approaches, each with different cost and performance trade-offs. Interior framing, drywall or paneling, flooring, cabinetry, plumbing fixtures, and electrical work all add up quickly. A finished tiny home typically costs far more than the container shell alone.
6. Doors, Windows, and Openings
Cutting openings requires planning for structural support and weather sealing. Custom doors and windows, plus the labor to frame and flash them correctly, are a meaningful part of the budget. Fewer, smaller openings usually cost less and simplify sealing, but they also change light and ventilation. Balance your design goals against your budget.
7. Permits, Inspections, and Professional Fees
Permitting requirements vary widely by jurisdiction. Some areas treat container structures as conventional buildings; others have specific rules or restrictions. You may need zoning approval, building permits, electrical and plumbing inspections, and engineering stamps. Do not assume a particular size or design will avoid permits. Contact your local planning and building department, and consider hiring a local designer or engineer familiar with container projects.
8. Finishing, Fixtures, and Furnishings
Paint, siding, roofing over the container, trim, appliances, lighting, and furniture are easy to underestimate. A weather-tight shell still needs exterior protection in many climates, and interior finishes determine how livable the space feels. List every fixture and finish you want, then price them individually.
How to Build a Realistic Budget
Start with a written scope. A clear scope reduces surprises and makes it easier to compare quotes.
- Define the container size and grade you need.
- Decide whether the home will be permanent or movable.
- Identify your site's access, slope, and utility situation.
- List required permits and professional reviews.
- Separate shell, site work, utilities, build-out, and finishing costs.
- Add a contingency for unknowns such as soil issues, code changes, or material delays.
- Confirm every line item with current quotes rather than assumptions.
A useful exercise is to price the project twice: once with a modest finish level and once with a higher finish level. The gap shows you where you have flexibility.
Common Hidden Costs and Planning Risks
- Site surprises: rock, poor drainage, or soft soil can increase foundation and excavation costs.
- Access limits: a route that looks fine on a map may not accommodate delivery equipment.
- Code interpretations: different officials may read the same rules differently, so get requirements in writing.
- Structural modifications: large openings and stacked containers require engineering.
- Condensation and moisture: steel assemblies need careful vapor and thermal detailing.
- Insurance and financing: not all lenders or insurers treat container homes like conventional homes.
- Resale and appraisal: unique structures can be harder to appraise; talk to a local professional.
Container Size and Layout Considerations
Nominal sizes are a starting point, not a design. A 20-foot container offers a compact footprint, while a 40-foot container provides more linear space for a kitchen, living area, and sleeping zone. High-cube models add interior height, which can help with lofts or a more open feel. Exact interior dimensions vary, so measure the specific unit or review the listing details.
Layout decisions that affect cost include:
- How many openings you cut and where.
- Whether you add a loft or a second level.
- How you route plumbing and electrical.
- Whether you combine containers or add a conventional framed addition.
- How you handle ventilation and climate control.
There is no single best size. The right choice depends on your household, your site, your budget, and your local requirements.
Questions to Ask Before You Buy
- What grade is the container, and what does the CSC plate show?
- What are the exact interior and exterior dimensions of this unit?
- Has it been inspected for rust, dents, or prior cargo residue?
- What modifications are planned, and has an engineer reviewed them?
- What does delivery include, and what access is required?
- What permits does my jurisdiction require for this project?
- How will the home be insulated, ventilated, and sealed?
- What is my contingency, and what triggers a budget review?
Frequently Asked Questions
How much does a shipping container tiny home cost?
There is no single number. The container shell is one part of a larger budget that includes site work, foundation, utilities, insulation, interior build-out, permits, and finishing. Costs vary by region, site conditions, design, and material choices. Get current quotes for each category and confirm container pricing with the Newport team.
Is a 20-foot or 40-foot container better for a tiny home?
It depends on your layout goals, site, and budget. A 20-foot container is more compact, while a 40-foot container offers more linear space. High-cube versions add interior height. Review the specific listing for exact dimensions, and consider how openings, plumbing, and climate control will work in each option.
Do I need a permit for a container tiny home?
Permit requirements vary by jurisdiction and are not determined by container size alone. Contact your local planning and building department to learn what applies to your project. Get requirements in writing and involve a local professional if the rules are unclear.
Can I finance or insure a container home?
Some lenders and insurers treat container homes differently from conventional homes. Availability depends on your project, your location, and the provider. Ask several lenders and insurers about their requirements before you commit to a design.
What is the biggest hidden cost?
Site work and utilities are common sources of budget surprises, along with structural modifications and code-related changes. A thorough site assessment, a written scope, and a realistic contingency help reduce the risk of unexpected expenses.
Next Steps
Start by clarifying your site, your budget range, and your must-have features. Then review available containers and confirm current details with our team. Browse options at our shop and reach out with your questions at our contact page. We can help you understand listing details and coordinate delivery requirements so you can plan with confidence.
Plan the next step
Confirm the container and the delivery plan.
Browse current listings, then speak with the Newport team to verify the unit, total pricing, site access, and delivery requirements before payment.