
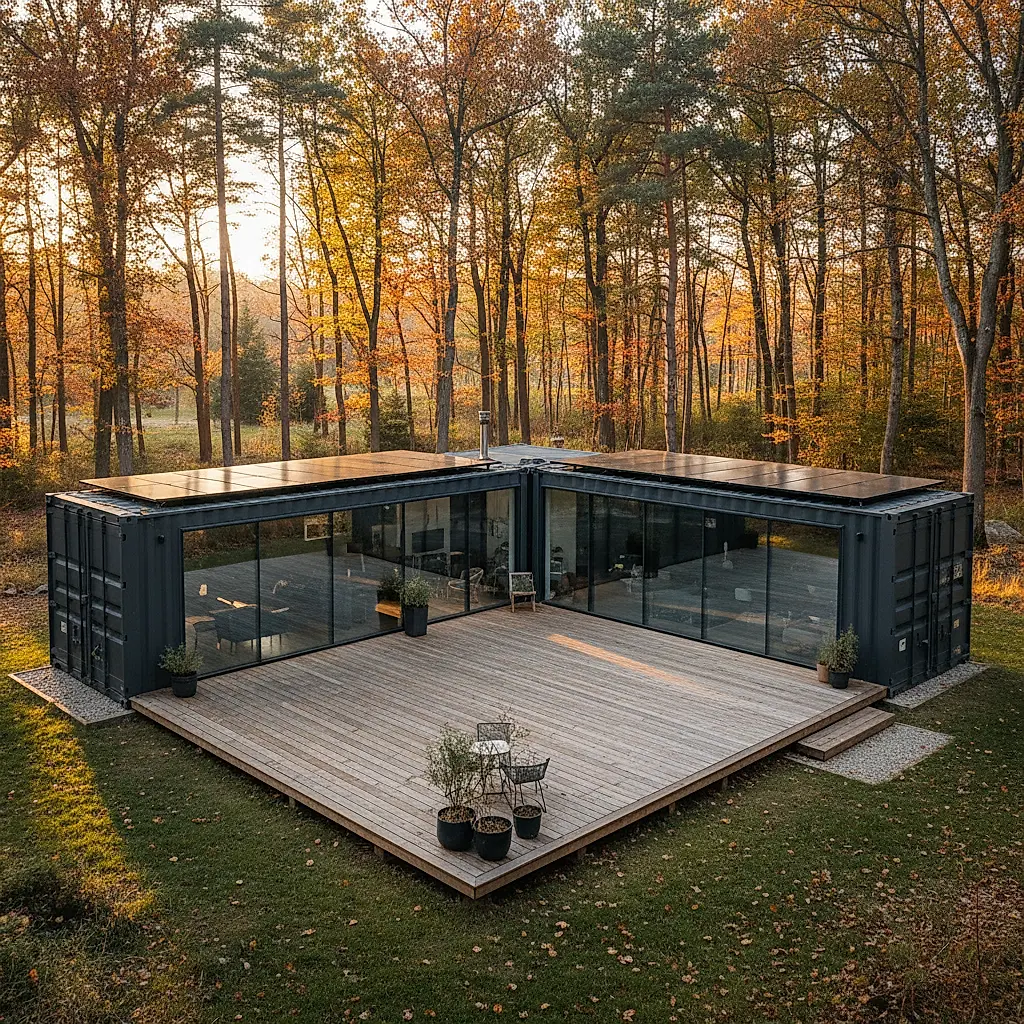
Thinking about a two-bedroom container home? Learn how to plan layouts, compare one-container and two-container options, and prepare your site before you buy.
Two-bedroom shipping container homes appeal to buyers who want a compact, modern footprint with a straightforward structural system. But the phrase "two-bedroom container home" covers a wide range of designs, from a single-container studio-style layout to multi-container builds with corridors, closets, and full-size bathrooms. This guide walks through the planning decisions that matter most before you commit to a floor plan or order containers.
Start With How You Want to Live, Not the Container Count
A floor plan is really a set of trade-offs. Before sketching walls, decide what matters most.
- Privacy vs. openness. Two bedrooms can sit side by side with a shared wall, or be separated by the living area. Separation usually costs more in materials and complexity but can make hosting guests or sharing the home easier.
- Bathroom count. One bathroom keeps plumbing runs short. Two bathrooms add convenience but require more interior space and more connections.
- Storage expectations. Container walls are structural, so built-in closets are often planned early rather than added later. Decide how much clothing, pantry, and utility storage you need.
- Kitchen style. A galley kitchen along one wall is efficient. An island or L-shape needs more width and can change how containers are joined.
- Work-from-home needs. A dedicated office is a third room. If you need one, plan it now rather than carving it out of a bedroom later.
Write these priorities down. They will guide every later decision, including how many containers you actually need.
One Container or Two? Understanding the Layout Options
Most two-bedroom container home plans fall into a few broad families. Exact dimensions and interior clearances vary by container type and design, so treat these as planning categories rather than fixed specifications. Always confirm nominal dimensions and condition details on the individual listing.
Single-container two-bedroom layouts
A single standard container offers a long, narrow interior. Fitting two bedrooms, a bathroom, a kitchen, and a living area into that footprint requires discipline. Common approaches include:
- Bedrooms at opposite ends, with the shared living space in the middle.
- A compact bathroom and kitchen core along one wall.
- Bunk-style or Murphy-style sleeping arrangements in the second bedroom.
This option can suit a guest cabin, rental unit, or accessory dwelling where the site is tight. The trade-off is that every square foot is doing double duty, and interior corridors can feel narrow.
Two-container side-by-side layouts
Joining two containers along their long sides creates a wider rectangle. That extra width often makes a conventional two-bedroom plan possible:
- Two bedrooms along one side, each with a window wall.
- Bathroom and laundry clustered together for shorter plumbing runs.
- Open kitchen, dining, and living area on the opposite side.
Side-by-side plans can feel more like a traditional home, but the connection between containers needs careful design for weatherproofing, structure, and thermal performance. A structural engineer or experienced container builder should review any plan that removes or modifies container walls.
Two-container end-to-end or L-shaped layouts
Stacking containers end-to-end creates a long, narrow home. Turning a corner into an L-shape can define an outdoor patio or entry area. These layouts can separate the primary bedroom from the second bedroom more effectively, but they also create more exterior wall area and more roof transitions to detail.
Stacked and multi-level layouts
Stacking containers adds floor area on a smaller footprint. That can be attractive on sloped or limited sites, but it introduces stairs, additional structural connections, and more complex foundations. Confirm with local authorities and a qualified engineer what is feasible for your property.
What Drives Cost and Complexity in a Two-Bedroom Plan
It is not possible to give a single reliable price for a container home, because cost depends on site work, local labor, finishes, and code requirements. What you can do is understand which decisions tend to add cost and complexity.
- Number of containers. More containers generally mean more material, more connections, and more delivery coordination.
- Wall modifications. Cutting openings for doors and windows requires structural review and reinforcement. The more you cut, the more engineering and fabrication are involved.
- Plumbing and electrical runs. Grouping wet rooms and mechanical spaces reduces labor and material.
- Insulation and climate control. Container steel conducts heat and cold. The insulation strategy for your climate affects interior dimensions, cost, and comfort.
- Foundation and site work. Access, slope, soil, and utility connections can vary widely from one property to another.
- Finishes and fixtures. A container shell and a finished home are very different purchases. Be clear about what is included in any quote.
- Permits and inspections. Requirements are set locally. Confirm with your county or city what is required for your specific plan and site.
A useful exercise is to price the shell, the site work, and the interior finish separately. That makes it easier to compare quotes and to phase a project if needed.
Site Access and Delivery Planning Comes Before the Floor Plan
A beautiful plan is useless if the container cannot reach the build site. Delivery planning should happen early, ideally before you finalize a design.
- Measure the route. Gates, trees, low wires, tight turns, and narrow bridges can all affect whether a delivery truck can reach the property.
- Identify the set-down area. The container needs a level, stable place to land, and the truck needs room to maneuver.
- Check local requirements. Some areas require permits or road closures for large deliveries. Your local authority can confirm.
- Coordinate with the delivery team. Newport's team can discuss access questions and delivery requirements, but the final responsibility for site readiness usually rests with the property owner.
- Plan for offloading. Discuss with the Newport team what equipment and site conditions are needed for your specific delivery.
If access is uncertain, resolve it before ordering. Changing plans after a container is built is far more expensive than adjusting a layout on paper.
Permits, Codes, and Professional Help
Container homes are regulated like other dwellings in most jurisdictions, but the details vary. Do not assume that a container home is treated differently from a conventional build, and do not assume it is treated the same. Confirm with your local building department.
- Ask whether the container must meet any specific structural or certification requirements.
- Ask what drawings and engineering documents are required for a permit application.
- Ask about zoning, setbacks, and whether an accessory dwelling is allowed on your property.
- Ask about inspections at each stage, including foundation, framing, electrical, and plumbing.
For anything structural, work with a licensed engineer or architect who has experience with container construction. The CSC plate on a container provides important information about the unit, but it is not a substitute for project-specific engineering.
Choosing Containers for a Two-Bedroom Build
When you are ready to look at containers, focus on condition and suitability for modification.
- Inspect for rust and damage. Surface rust is common. Significant corrosion, especially near the floor and corners, deserves a closer look.
- Check the doors and seals. Doors should operate and seal properly, since they often become a wall or an opening in the final design.
- Confirm the container type. Standard and high-cube containers differ in height, which affects interior ceiling height and headroom. Confirm the exact type on the listing.
- Consider wind and water tightness. A wind-and-water-tight container is generally a better starting point for a habitable structure.
- Ask about history. Prior cargo can matter for some uses. Ask what the container previously carried if that is important to you.
- Verify dimensions. Nominal length, width, and height are useful for planning, but exact measurements should come from the listing or the container itself.
If you plan to modify walls, buy containers that give you the best starting point rather than the cheapest available unit. The savings on the container can disappear quickly in fabrication costs.
Frequently Asked Questions
How many containers do I need for a two-bedroom home?
It depends on your layout and how much space you want. A single container can work for a compact two-bedroom plan, while many two-bedroom designs use two containers to gain width and more conventional room proportions. The right answer comes from your priorities, your site, and a design that a qualified professional has reviewed.
Can I build a two-bedroom container home myself?
Some owners act as their own general contractor, but container homes involve structural modifications, utility connections, and code compliance. Most successful projects rely on licensed trades and an engineer or designer for the structural work. Be realistic about your skills, your schedule, and local requirements before deciding to self-manage.
Do container homes cost less than traditional construction?
Sometimes, but not always. The container is only one part of the budget. Site work, foundation, insulation, utilities, finishes, and labor can add up quickly. Compare complete project quotes rather than container prices alone, and be cautious of any estimate that does not account for site-specific conditions.
What should I confirm before ordering containers?
Confirm the exact container type and condition on the listing, the dimensions that matter for your design, your site access and delivery requirements, and any local permits or inspections. The Newport team can help you review listing details and delivery questions, but you should verify project-specific requirements with your local authority and design professionals.
Can I visit to inspect containers before buying?
Availability and inspection options can vary. Contact the Newport team to ask what is currently available and how inspection or pickup works for your situation.
Next Steps for Your Two-Bedroom Container Project
Start with a clear brief: how many bedrooms, how many bathrooms, how much storage, and how you want the rooms to relate to each other. Then confirm what your site can actually accommodate, including delivery access. Only after those two steps should you finalize a plan and order containers.
When you are ready to compare units, browse current inventory at our shop and review the details on each listing. If you have questions about a specific container, dimensions, or delivery planning, contact the Newport team and we will help you work through the details. Confirm listing specifics, availability, pricing, site access, and delivery requirements directly with us before you buy.
Plan the next step
Confirm the container and the delivery plan.
Browse current listings, then speak with the Newport team to verify the unit, total pricing, site access, and delivery requirements before payment.