
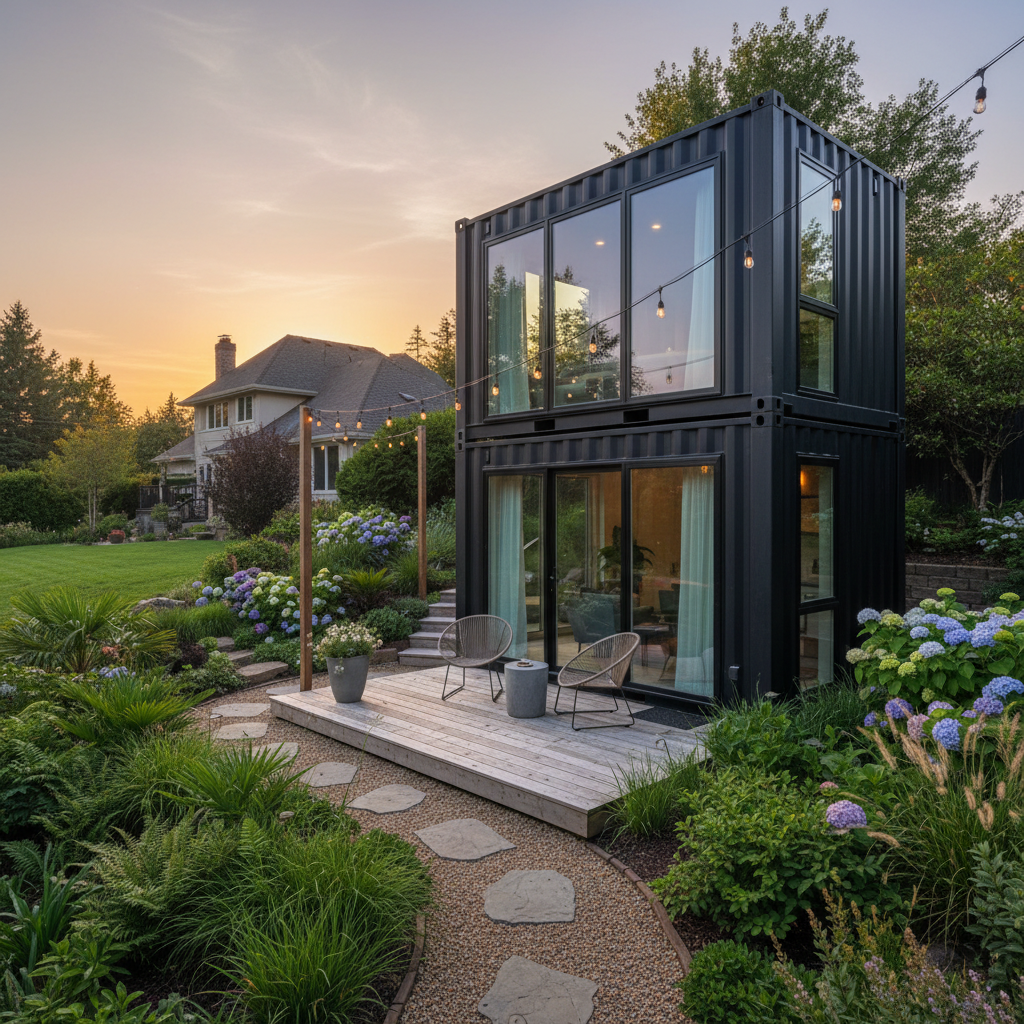
Planning a container guest house or ADU? Learn how to evaluate floor plans, container sizes, site access, and local requirements before you buy.
A shipping container can make a durable, distinctive shell for a guest house or accessory dwelling unit (ADU). But the container is only one part of the project. The floor plan, site access, local rules, and how the container is modified all shape whether the finished space works for you.
This guide walks through the planning decisions that matter most. It focuses on how to think about layouts and sizes, not on promising a specific outcome. Exact dimensions, weights, and code requirements vary by container and location, so always confirm details with the Newport team, your listing, the CSC plate, and your local authority.
Start With How the Space Will Be Used
Before comparing floor plans, define the job the guest house or ADU needs to do. A plan that looks efficient on paper can feel cramped if it does not match daily use.
Questions to answer first
- Who will use the space? Short-term guests, family, a caregiver, or a renter?
- How many people need to sleep there comfortably?
- Does it need a full kitchen, a kitchenette, or no cooking area?
- Is a full bathroom required, or is a half bath enough?
- Will the space be separate from the main house, or connected by a path, deck, or covered walkway?
- How much storage do occupants need for clothing, tools, or seasonal items?
Write down your answers. They become the filter for every floor plan you review.
Match the plan to the container, not the other way around
Shipping containers come in common nominal lengths, including 20-foot and 40-foot options, and in standard or high-cube heights. Width is generally similar across standard containers. Those nominal figures are a starting point, not a final measurement. Interior dimensions change once insulation, framing, wiring, and finishes are added.
Ask the Newport team for the actual listed dimensions of any container you are considering, and compare those numbers against the floor plan you want to build. A plan that fits a 40-foot container may need a different approach in a 20-foot unit.
Common Layout Patterns for Container Guest Houses
Most container guest house and ADU plans follow a few recognizable patterns. Understanding them helps you describe what you want to a designer or builder.
The linear studio
A single open room runs the length of the container, with a bathroom and small kitchen grouped at one end. This is often the simplest layout to frame and finish because it uses the container's natural proportions.
Best for: one or two occupants, short stays, and projects where a compact footprint is acceptable.
Watch for: limited privacy, and the need to plan storage carefully so the open room does not feel cluttered.
The one-bedroom split
A bedroom sits at one end, a bathroom and kitchen occupy the middle, and a living area sits at the other end. This adds privacy without requiring a second container.
Best for: longer stays, couples, and guests who need a sense of separation between sleeping and living.
Watch for: hallway space can consume floor area, so review the plan with furniture sizes in mind.
The two-container side-by-side or L-shape
Two containers are joined to create a wider footprint or an L-shaped plan. This can allow a larger living area, a second bedroom, or an interior courtyard.
Best for: projects with more space and budget, or where the site layout favors an L-shape.
Watch for: joining containers adds structural and weatherproofing work. Discuss the connection details with your builder and confirm what the Newport team can supply versus what must be fabricated locally.
The container plus stick-built addition
Some plans use a container for part of the structure and conventional framing for the rest. This can free up layout options, but it also mixes two construction methods.
Best for: owners who want container character in part of the building and more flexible room shapes elsewhere.
Watch for: coordination between trades, and a design that looks intentional rather than patched together.
What Every Container ADU Plan Should Include
A useful floor plan is more than a furniture sketch. It should show how the building actually functions.
Essential plan elements
- Door and window placement. Openings cut into a container affect its structure. Their size and location need review before fabrication.
- Insulation strategy. Containers are steel shells. Without insulation and moisture control, they can be uncomfortable in hot or cold weather.
- Bathroom and kitchen plumbing. Drain lines need slope and a path to the sewer, septic, or other approved system.
- Electrical layout. Panel location, outlet placement, and lighting should be planned before walls are closed.
- Ventilation and air movement. Cooking, bathing, and sleeping all produce moisture. Plan for ventilation from the start.
- Storage. Closets, cabinets, and utility space should be drawn, not added later.
- Exterior connections. Steps, decks, ramps, and roof drainage all affect how the container sits on the site.
Plan for the climate you build in
A plan that works in a mild climate may need changes in a region with heavy rain, snow, or extreme heat. Ask your designer and builder how the plan handles local weather, and confirm any product or assembly details with the manufacturer or installer.
Site Access, Foundations, and Local Rules
This is where many container projects run into surprises. Address these items early, before you commit to a container or a plan.
Site access and delivery
Containers are large and heavy. The route to your site, the surface it can support, and the space available to maneuver all matter. Do not assume a standard delivery method will work. Share your site conditions with the Newport team and confirm delivery requirements, equipment needs, and access limitations before purchase.
Questions to raise:
- Is there a clear path from the road to the placement spot?
- Are there low branches, wires, gates, or tight turns?
- Can a truck and any needed equipment reach and turn around?
- Is the ground stable and reasonably level?
Foundations and anchoring
A container needs a proper foundation and anchoring for your soil and wind conditions. A local engineer or builder should review the design. Confirm what is required in your area rather than relying on general advice.
Zoning, permits, and ADU rules
ADU rules vary widely by state, county, and city. Setbacks, height limits, occupancy rules, utility connections, and review processes can all differ. Some jurisdictions have specific ADU provisions; others treat the project as a standard accessory structure.
Do not assume that one container size or design will simplify or complicate permitting. Instead, contact your local planning or building department early and ask what applies to your property. A short conversation can save months of redesign.
Utilities and services
Confirm how the guest house will receive water, power, and waste service. If the space will be metered separately, or if it will share service with the main house, that decision affects the plan and the permit process.
Budget and Phasing Without Guesswork
Container projects have costs beyond the container itself. A realistic budget accounts for the shell, modifications, foundation, utilities, finishes, and labor.
Cost categories to plan for
- Container purchase and any listed condition details
- Delivery and placement
- Site work and foundation
- Cutting, framing, and structural reinforcement
- Insulation, moisture control, and cladding
- Windows, doors, and hardware
- Plumbing, electrical, and HVAC
- Interior finishes and fixtures
- Permits, inspections, and professional fees
- Landscaping, steps, decks, and drainage
Prices vary by region, scope, and market conditions. Ask the Newport team for current listing details and pricing on any container you are considering, and get local quotes for site work and construction.
Phasing the project
Some owners build the shell first and finish the interior later. That can spread cost, but it also means living with a construction site and possibly re-inspecting work. Discuss phasing with your builder and your local building department before you start.
Frequently Asked Questions
Can I build an ADU from a shipping container?
In many places, yes, but it depends on local zoning, building codes, and ADU rules. Some jurisdictions allow container structures; others have specific requirements or restrictions. Contact your local planning and building department to confirm what is allowed on your property before you buy.
How do I choose between a 20-foot and 40-foot container for a guest house?
Start with your program: how many people, what rooms, and how much storage. A 20-foot container suits compact layouts, while a 40-foot container allows more separation between living and sleeping areas. Confirm the actual listed dimensions with the Newport team, because insulation and finishes reduce usable interior space.
Do container guest houses need special foundations?
They need a foundation designed for your soil, climate, and local code, just like any other structure. A local engineer or builder should review the design. Confirm requirements with your building department and your contractor.
How much does a container guest house cost?
Costs vary widely based on the container, site work, utilities, finishes, and local labor rates. There is no single reliable number. Ask the Newport team for current container pricing and gather local quotes for delivery, foundation, and construction.
Can I get a floor plan from Newport Shipping Containers?
Newport can help you understand the containers available and their listed details. For architectural plans, work with a designer or builder familiar with container construction, and confirm any structural modifications with a qualified professional.
Next Steps for Your Project
A successful container guest house starts with clear information. Define how you want to use the space, choose a layout pattern that fits your container, and confirm site access, local rules, and budget before you commit.
When you are ready to look at containers, browse current listings at our shop and review the details of each unit. If you have questions about dimensions, condition, or delivery planning, contact the Newport team and share your site and project goals. They can help you confirm listing details, availability, and delivery requirements so you can plan with confidence.
Plan the next step
Confirm the container and the delivery plan.
Browse current listings, then speak with the Newport team to verify the unit, total pricing, site access, and delivery requirements before payment.