
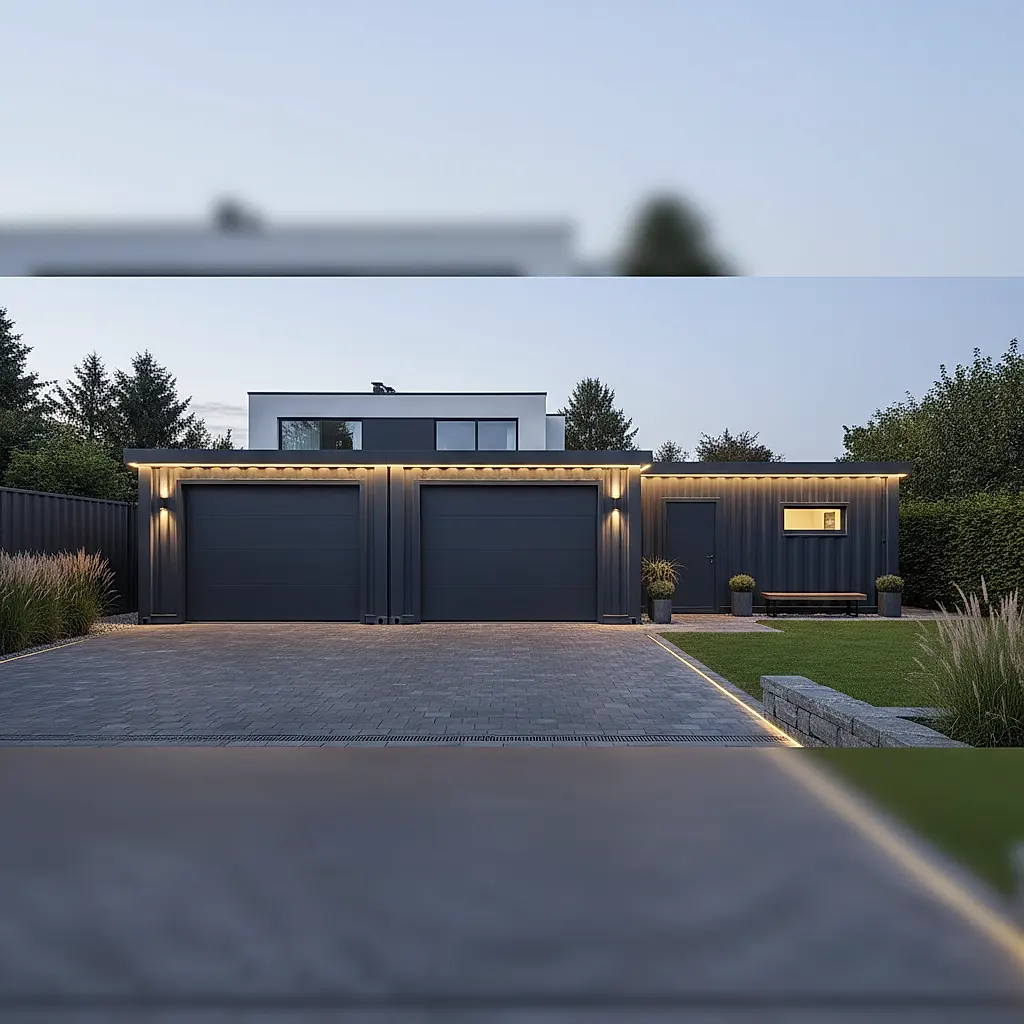
Plan a shipping container garage with a workshop bay by thinking through layout, doors, ventilation, insulation, and site access before you buy. This guide helps you ask the right questions and confirm details with the Newport team.
Why a Container Garage with Workshop Space Appeals to DIY Planners
A steel shipping container offers a weather-tight shell that can be adapted into a garage, a workshop, or a combination of both. For homeowners who need covered parking plus a dedicated place for tools and projects, the idea is straightforward: use the container's strong walls and roof as the starting point, then cut in the openings and systems your project requires.
The catch is that a container is a starting point, not a finished building. Turning one into a functional garage and workshop means planning doors, ventilation, insulation, power, lighting, and site access. The choices you make early affect cost, comfort, and how well the space works day to day.
This guide walks through the decisions that matter most. It does not replace a site visit, a local code review, or a conversation with the Newport team about the specific unit you are considering. Treat it as a checklist for asking better questions.
Start with How You Will Actually Use the Space
Before you compare container sizes or sketch floor plans, write down what the building needs to do. A garage and a workshop have different demands, and combining them creates trade-offs.
Define the parking side
- How many vehicles or pieces of equipment need to fit inside?
- Do you need to open doors fully while a vehicle is parked inside?
- Will you store trailers, mowers, or seasonal items along the walls?
- Do you need drive-through access, or is a single opening enough?
Define the workshop side
- What is the largest project or machine you expect to work on?
- Do you need a dedicated bench, or will tools move around?
- Will you generate dust, fumes, sparks, or noise that needs containment?
- Do you need a clean area for assembly and a separate area for cutting or grinding?
Decide how the two uses share the shell
Some owners keep a clear separation between parking and work zones. Others prefer an open layout that lets them roll a project cart from one side to the other. There is no single correct answer. The right layout depends on your tools, your habits, and how often both uses happen at the same time.
If you are unsure, sketch two or three layouts on graph paper. Mark door swings, bench locations, and walking paths. This simple step often reveals whether you need a longer container or a different door arrangement.
Layout and Floor Plan Considerations
Container dimensions are nominal and can vary by unit and by whether you choose a standard-height or high-cube model. Exact interior measurements should be confirmed against the individual listing and the CSC plate for the unit you are considering. With that caveat in mind, you can still plan around general proportions.
Linear layouts
A single container naturally supports a long, narrow layout. Parking can occupy one end and the workshop the other. This works well when you want a clear separation and a simple build.
L-shaped or combined layouts
Joining two containers or adding a lean-to roof can create more usable width. This approach can separate parking from work areas, but it adds structural and weatherproofing decisions. A qualified builder or engineer should review any connection between units.
Door placement
Door placement drives everything else. A roll-up door on the long side can make parking easier, while a personnel door on the end can serve the workshop. Consider:
- Where the vehicle will approach from
- Whether you need a man door near the workbench
- How door tracks and openers will fit inside the container
- Whether an opening will affect the container's structural behavior
Any cut into a container wall should be planned with structural support in mind. This is a point to discuss with a builder and to confirm with the Newport team before modifying a unit.
Flooring and surfaces
Container floors are typically wood or plywood over steel cross members. For a garage, you may want a durable top layer that resists oil, water, and abrasion. For a workshop, consider how the floor handles dropped tools, sparks, and standing. Sealers and coatings vary, so check product instructions and test on a small area first.
Doors, Openings, and Access
A garage needs a vehicle door. A workshop needs a way to move materials in and out. Planning both at once prevents awkward compromises later.
Roll-up and sectional doors
Roll-up doors are popular for container conversions because they use vertical space efficiently. Sectional doors can also work when there is enough headroom. The right choice depends on your opening size, ceiling clearance, and whether you want an opener.
Personnel doors
A standard swing door gives you quick access without opening the main garage door. Place it where you will naturally walk, and think about lighting and security.
Windows and light
Windows and skylights can transform a dark steel box. They also create weak points for security and water intrusion. If you add glazing, plan flashing and seals carefully, and consider whether you want fixed or operable units.
Security
Containers are already difficult to break into compared with many sheds, but doors and windows change that. Good locks, reinforced jambs, and lighting are common-sense additions. Confirm what locking hardware is included with any door you buy.
Ventilation, Insulation, and Comfort
Steel conducts heat and cold. Without insulation and ventilation, a container garage can be uncomfortable in summer and prone to condensation in many climates.
Why ventilation matters
Enclosed steel spaces can trap moisture, fumes, and dust. Ventilation helps manage all three. Options include passive vents, ridge or gable vents, and powered exhaust fans. The right approach depends on what you store and what you do inside.
Insulation choices
Spray foam, rigid board, and batt insulation are all used in container conversions. Each has trade-offs in cost, thickness, moisture behavior, and DIY difficulty. Local climate and building requirements should guide the choice. Confirm insulation and vapor-control details with a qualified contractor.
Heating and cooling
If you plan to work in the space year-round, you may want a heat source and cooling. Equipment selection depends on insulation levels, ceiling height, and available power. Do not size equipment by guesswork; ask an HVAC professional.
Condensation and rust
Condensation can lead to rust over time. Good ventilation, insulation, and moisture control reduce the risk. Inspect the container's interior surfaces and seams before you buy, and ask the Newport team about the condition of the specific unit.
Power, Lighting, and Workshop Systems
A workshop needs reliable power. A garage needs safe lighting. Both need to be planned before walls are closed up.
Electrical service
Decide whether you need a subpanel, how many circuits you want, and where outlets should go. Outdoor-rated fixtures and proper grounding are important in a steel structure. Electrical work should be performed or inspected by a qualified electrician, and local rules apply.
Lighting
LED shop lights are common because they are efficient and bright. Plan lighting in zones: general lighting for parking, task lighting over benches, and portable lighting for tight spaces.
Compressed air and dust collection
If you use air tools or woodworking machines, plan piping and dust collection early. Running lines before insulation is much easier than retrofitting later.
Water and drainage
Some owners add a utility sink or a hose bib. Water in a steel container requires careful freeze protection and drainage planning. Confirm local requirements before adding plumbing.
Site Access, Foundation, and Delivery Planning
A container garage only works if the container can reach the site and sit on a suitable base.
Access for the delivery truck
Driveways, gates, overhead wires, trees, and turning radius can all affect delivery. Share clear photos and measurements with the Newport team so they can help you think through access. Do not assume a standard delivery vehicle will fit; ask.
Foundation options
Containers are often set on compacted gravel, concrete pads, or pier foundations. The right choice depends on soil, frost depth, local code, and the weight of the finished build. A local contractor or engineer can advise on what your site needs.
Drainage
Water should drain away from the container, not toward it. Grading and gutter planning matter, especially if you add a roof structure between containers.
Permits and local rules
Requirements vary widely by jurisdiction. Some areas treat container structures differently from conventional buildings, and rules can change. Contact your local building department early and ask what applies to your project. Do not rely on generalizations about what is or is not allowed.
Frequently Asked Questions
Can I use a shipping container as a garage and workshop at the same time?
Yes, many owners plan a combined layout with parking on one side and a work area on the other. The key is deciding how much space each use needs and how you will separate dust, fumes, and noise from parked vehicles. Sketch your layout before buying.
Do I need to cut openings for doors and windows?
Most garage conversions require at least one vehicle opening and often a personnel door. Any cut affects the container's structure, so it should be planned with structural support and reviewed by a qualified builder. Confirm modification plans with the Newport team before you begin.
How do I control heat and condensation inside a container garage?
Insulation and ventilation are the two main tools. The right combination depends on your climate and how you use the space. A local contractor can recommend insulation and vapor-control details that suit your area.
What should I check before delivery?
Confirm site access, surface conditions, and where you want the container placed. Share photos and measurements with the Newport team so they can help you identify potential issues. Also confirm the listing details, availability, and delivery requirements for the specific unit you are considering.
Can I add electricity and water to a container workshop?
Many owners do, but these systems should be installed by qualified professionals and must meet local codes. Plan conduit and piping locations before insulating walls, and confirm requirements with your local building department.
Next Steps for Your Container Garage Project
A successful container garage with workshop space comes down to planning: how you will use the space, how the container will be modified, how it will be delivered, and what your local rules require. Start by writing a simple project brief, then compare it against available units.
When you are ready to look at options, browse current inventory at our shop. If you have questions about a specific container, site access, or delivery planning, reach out to the Newport team through our contact page. They can help you confirm listing details, availability, pricing, and delivery requirements so you can move forward with clear expectations.
Plan the next step
Confirm the container and the delivery plan.
Browse current listings, then speak with the Newport team to verify the unit, total pricing, site access, and delivery requirements before payment.