
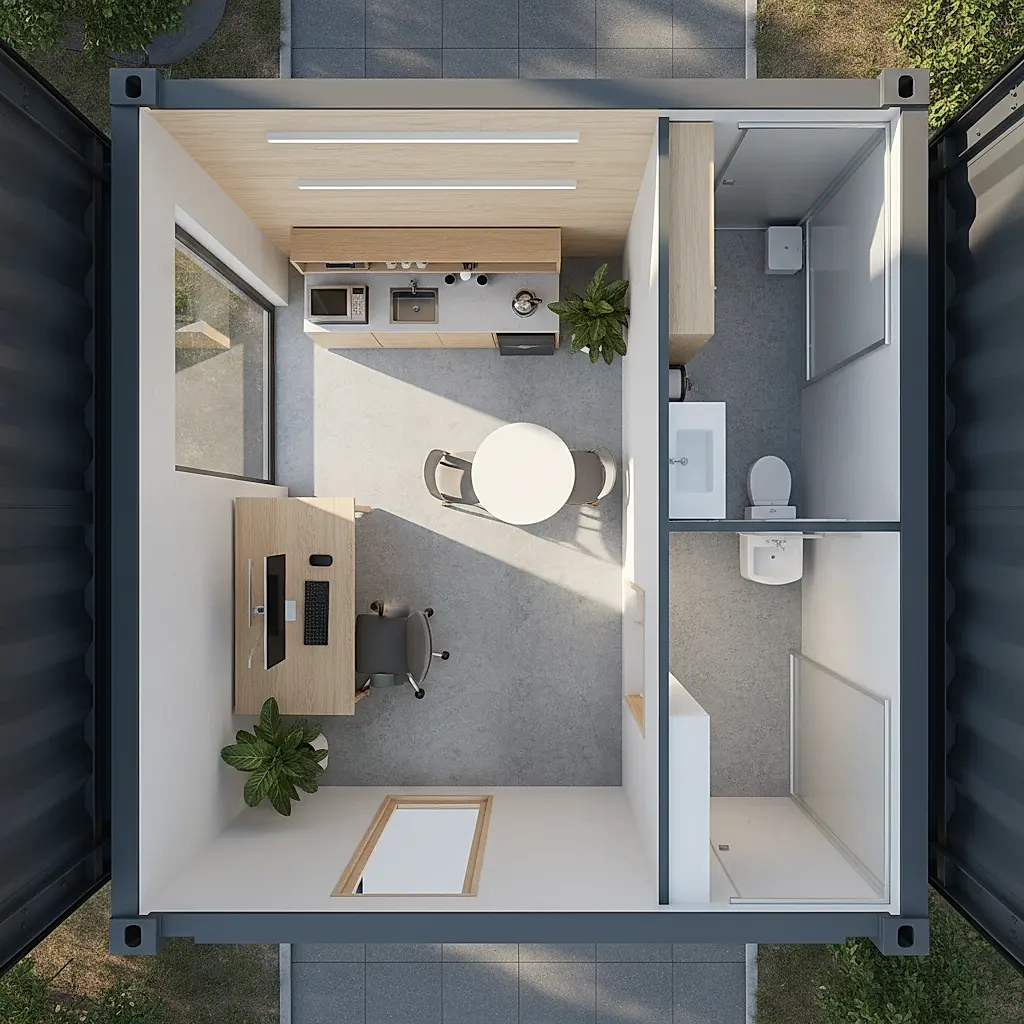
Plan a ground-level office container with confidence. Learn how to read floor plans, compare layouts, and prepare your site before you buy.
A ground-level office container turns a steel shipping container into a workspace you can walk into without stairs or a raised foundation. That simplicity is appealing, but the floor plan still drives whether the space works for your team, your equipment, and your site. This guide walks through how to read office container floor plans, what to compare between layouts, and the questions to settle before you order.
What a Ground-Level Office Container Floor Plan Includes
A floor plan is more than a rectangle with a door. It is a scale drawing that shows how the interior is divided and where the fixed elements sit. For a ground-level office container, the plan usually covers:
- Overall footprint. Container office plans are built around standard container dimensions. Nominal lengths are commonly described as 20 feet or 40 feet, with an approximate external width around 8 feet. Standard-height and high-cube options affect interior headroom, so confirm the exact height on the listing and the CSC plate.
- Entry and egress. Where the personnel door sits, which way it swings, and whether there is a second exit. Door placement affects furniture layout and how people move through the space.
- Window positions. Windows are cut into the container walls during modification. Their size and location determine which walls can hold desks, shelving, or equipment.
- Partition walls. Offices, meeting rooms, storage, and restroom cores are separated by framed partitions. The plan shows wall thickness and the resulting usable area.
- Mechanical and electrical zones. Panel locations, HVAC equipment, and any restroom plumbing need dedicated space. These are often shown as shaded zones on the plan.
- Fixture schedule. A good plan pairs the drawing with a list of doors, windows, lights, outlets, and finishes so you can compare quotes fairly.
Because container modifications vary by builder, two plans with the same footprint can behave very differently. Treat the drawing as the starting point, then confirm every dimension against the actual listing and the container's identification plate.
How to Read a Container Office Plan Before You Commit
Start with the shell, not the furniture
Before you imagine desks and chairs, confirm the shell. Is the plan based on a 20-foot or 40-foot container? Is it standard height or high cube? Those choices change ceiling height, wall area, and how much room partitions can take without making the space feel tight. The listing and the CSC plate are the right places to verify exact specifications.
Check the circulation path
Walk the plan with your finger. Trace the route from the entry door to the farthest workstation. If that path crosses a meeting room door, a copy area, or a restroom entrance, you will feel it every day. A clear primary aisle keeps a small office usable.
Count the fixed obstructions
Every column, mechanical chase, and electrical panel takes floor space. On a compact plan, a single chase can decide whether a desk fits. Mark these on the drawing and measure around them, not around the empty rectangle.
Match the plan to how you actually work
A plan that suits a two-person site office may fail for a crew that needs a meeting table, a printer, and a place to hang wet gear. List your must-haves first, then find the plan that accommodates them. If nothing fits, it is usually cheaper to adjust the plan before fabrication than after delivery.
Ask what is included versus optional
Floor plans often show optional items such as a restroom, a kitchenette, or a second exit door. Confirm what is standard in the listing and what would be a custom change. This is also the moment to ask about electrical service, lighting layout, and HVAC provisions, since those affect the plan.
Comparing Common Office Container Layouts
Open-plan office
An open layout uses few interior walls. It maximizes daylight from windows and keeps the space flexible. The trade-off is noise and privacy. If your work involves frequent calls or focused tasks, consider at least one enclosed room.
Private office plus open area
A single enclosed office with an open work area is a common compromise. It gives a manager or specialist a quiet room while keeping the rest of the team together. The plan should show the partition wall position clearly, because moving it later is a significant modification.
Multi-room office suite
Two or more enclosed rooms suit teams that need separate functions, such as an office, a meeting room, and a storage or break area. Each partition reduces open floor area, so pay attention to door swings and whether furniture can actually be moved in.
Office with restroom or kitchenette
Adding plumbing changes the plan substantially. Fixtures need space, and the plan must show how supply and drain lines are routed. Confirm with the listing and the Newport team what is included, and check local requirements for plumbing and permits with your authority having jurisdiction.
Hybrid plans with a storage or tool area
Some buyers combine an office with a secure storage zone. A dividing wall with a separate exterior door can keep tools and paperwork apart. The plan should make clear which zone is conditioned and which is not.
Site Planning for a Ground-Level Container Office
Ground level does not mean no site work. It means the container sits close to grade rather than on a tall foundation. Planning still matters.
- Foundation and support. Containers need a level, stable base. Common approaches include compacted gravel, concrete pads, or engineered footings. Confirm the required base with the delivery team and, where needed, a local engineer.
- Drainage. Water should move away from the container. Standing water at the base can lead to corrosion over time.
- Access for delivery. The truck and trailer need a route to the set point, plus room to maneuver. Confirm site access, overhead clearance, and ground conditions with the Newport team before scheduling.
- Utilities. Plan where power, water, and sewer or holding tank connections will enter. The floor plan should show internal routing; the site plan should show external routing.
- Anchoring and wind. Local codes may require anchoring. Ask your local authority what applies to your site and use.
- Permits and zoning. Requirements vary by jurisdiction and intended use. Do not assume a ground-level installation avoids permits. Check with your local building and zoning office.
- Insulation and climate. Office containers are typically insulated and finished, but the right specification depends on your climate and how the space will be used. Discuss insulation, HVAC, and ventilation with the Newport team.
Customization Decisions That Change the Plan
Every customization has a plan consequence. Before you finalize, decide:
- Electrical service and outlets. More outlets and dedicated circuits mean more panel space and more wall routing.
- Lighting. Surface-mounted fixtures are simpler; recessed fixtures may affect ceiling height and insulation.
- HVAC. Ducted systems need chase space. Mini-split systems need indoor and outdoor unit locations.
- Windows and glazing. Additional or larger windows change wall structure and can affect security and thermal performance.
- Doors. A second exit improves egress but removes wall space. Confirm swing direction and hardware.
- Flooring and finishes. These affect lead times and cost more than the plan, but they matter for durability in a jobsite or industrial setting.
- Accessibility. If the space must be accessible, that affects door widths, thresholds, and interior clearances. Confirm requirements with your local authority.
Frequently Asked Questions
Can I use a standard container floor plan for a ground-level office?
A standard plan is a useful starting point, but office modifications add insulation, wall coverings, wiring, and often partitions. The finished interior dimensions will differ from the bare container. Always compare the plan to the specific listing and confirm dimensions with the Newport team.
Do I need a foundation for a ground-level office container?
You need a level, stable base, but it does not have to be a full foundation. Gravel pads, concrete piers, and slabs are all used depending on soil, climate, and local code. Confirm what is acceptable for your site with your local authority and the delivery team.
How do I know which layout will fit my team?
Start with a list of required functions and furniture, then measure them against the plan's usable area after partitions and fixed equipment. Pay special attention to door swings, aisles, and mechanical chases. If the plan is tight, adjust it before fabrication.
Can the floor plan be customized?
Yes, most office container layouts can be modified during fabrication. Window and door placement, partition walls, and fixture locations are common changes. Ask the Newport team what is feasible for the specific unit you are considering, and confirm any changes in writing.
What should I confirm before delivery?
Confirm the final plan, the container identification and specifications, site access, ground conditions, utility locations, and any local permit or inspection requirements. The Newport team can walk you through delivery requirements for your address.
Next Steps
A good floor plan starts with a clear brief. Write down how many people will use the space, what equipment they need, and how the container will sit on your site. Then compare that brief against available units and layouts in our shop. If you have questions about dimensions, modifications, or delivery, contact the Newport team and we will help you confirm the details before you order.
Plan the next step
Confirm the container and the delivery plan.
Browse current listings, then speak with the Newport team to verify the unit, total pricing, site access, and delivery requirements before payment.