
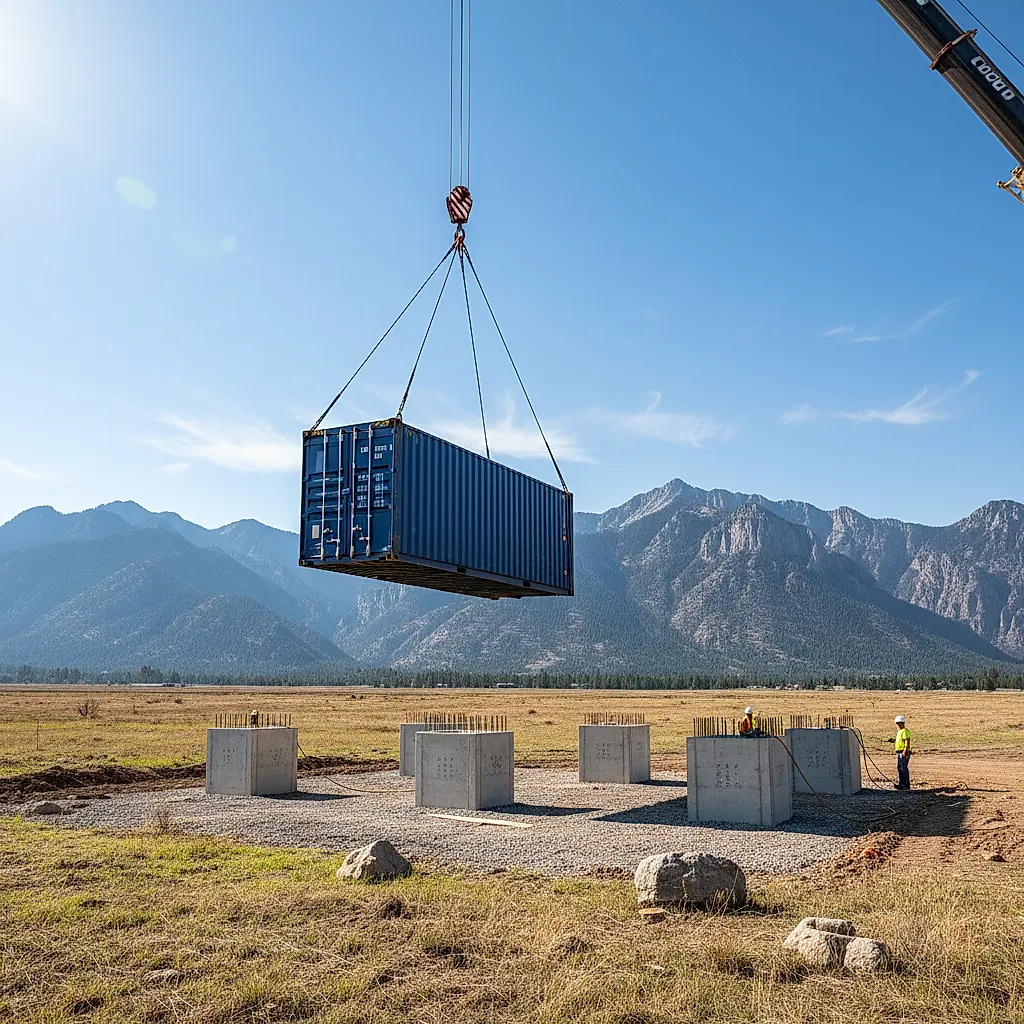
A practical guide to foundation options for shipping container homes, including cost drivers, site considerations, and questions to ask before you build.
Start With the Site, Not the Foundation Type
The best foundation for a shipping container home is the one that matches your site conditions, your local code requirements, and your budget. There is no single answer that works everywhere. Before comparing costs, gather information about your land and your project.
Site information to collect early
- Soil type and any known drainage issues
- Slope and how much grading may be needed
- Frost depth and local climate factors
- Floodplain or wetland status, if applicable
- Access for equipment and deliveries
- Utility locations and any easements
A geotechnical report or a site evaluation from a qualified local professional can clarify what your soil can support. This step often costs money upfront, but it can prevent expensive surprises later.
Code and permitting questions
Foundation requirements vary by jurisdiction. Ask your local building department about:
- Required frost depth for footings
- Whether a slab, crawl space, or pier foundation is acceptable
- Inspection milestones and documentation needs
- Any special rules for container-based structures
Do not assume that a container home will need fewer permits or approvals than a conventional home. Requirements depend on your location, your design, and how the structure will be used.
Common Foundation Options and What Drives Their Cost
Container homes are often placed on one of a few foundation types. Each has trade-offs in cost, complexity, and site impact.
Concrete slab
A reinforced concrete slab is a common choice for container homes because it provides a continuous bearing surface. Cost depends on excavation, gravel base, vapor barrier, reinforcement, concrete volume, and finishing. A slab may also integrate radiant heating or utility rough-ins, which adds cost but can simplify later work.
Slab dimensions should be confirmed with your designer or engineer. The slab typically needs to extend beyond the container footprint to support the structure and any attached elements. Exact dimensions depend on your plan, not on a generic rule.
Crawl space with stem walls
A crawl space raises the home above grade and can make plumbing and electrical access easier. It also creates a buffer against ground moisture. Costs include excavation, footings, stem walls, ventilation, and moisture barriers. This option can be more expensive than a slab but may be preferable on sites with poor drainage or where utilities need accessible routing.
Piers and helical piles
Pier foundations, including helical piles, can be attractive on sloped sites or where minimal excavation is desired. Helical piles are screwed into the ground and can be installed in tighter spaces. Cost depends on soil conditions, pile depth, the number of piles, and the equipment needed to reach the site. Engineered designs are typically required, and your local building department will have the final say on what is acceptable.
Grade beam or perimeter beam
A grade beam system uses reinforced concrete beams around the perimeter and under load-bearing lines. It can be a middle ground between a full slab and a crawl space. Cost depends on the amount of concrete, reinforcement, and excavation required.
What generally affects cost the most
- Site access and how much excavation is needed
- Soil conditions and how deep footings must go
- Local labor and material prices
- Engineering and permitting requirements
- Utility connections and drainage work
- Whether the foundation must support additional structures, such as a roof or deck
Because these factors vary so widely, any cost range you see online should be treated as a starting point for conversation, not a quote. Confirm pricing with local contractors and with the Newport team for the container itself.
Matching the Foundation to the Container and the Plan
A container is a strong steel box, but it is not a foundation. The foundation must support the container, the contents, and any modifications you make.
Load paths and point loads
Containers transfer weight through their corner castings and along their long edges. Your foundation design should account for where those loads land. A structural engineer can review your container placement and specify footings or piles accordingly. Do not rely on generic advice for load capacity; the exact figures depend on the container, the design, and local requirements.
Container size and orientation
Standard containers are approximately 20 feet or 40 feet long and about 8 feet wide. High-cube containers are about 9 feet 6 inches tall, while standard height is about 8 feet 6 inches. These are nominal dimensions. Exact measurements, including door openings and any modifications, should be confirmed on the individual listing and the container's CSC plate.
Orientation affects foundation layout. A container placed lengthwise may need a different footing arrangement than one placed side-by-side with another container. Your designer should show the foundation plan with the container footprint clearly marked.
Modifications that change foundation needs
- Cutting openings for doors and windows
- Adding a roof structure or second level
- Connecting multiple containers
- Attaching decks, stairs, or carports
- Installing heavy equipment, such as HVAC units or tanks
Each of these can change how loads are distributed. Review any modification with a qualified structural professional before construction begins.
Cost Planning Without Guesswork
It is tempting to look for a single number, but foundation costs are project-specific. A better approach is to build a budget with clear categories and contingencies.
Budget categories to include
- Site evaluation and surveying
- Engineering and design fees
- Permits and inspections
- Excavation and grading
- Foundation materials and labor
- Drainage and waterproofing
- Utility rough-ins
- Contingency for unexpected soil or weather issues
Questions to ask contractors
- What site conditions could change your estimate?
- What is included in your scope, and what is excluded?
- How will you handle water drainage around the foundation?
- What inspections are required, and who schedules them?
- How long will the foundation take to cure or settle before the container is placed?
Questions to ask about the container
- What are the exact external dimensions and corner casting locations?
- Are there any existing repairs or modifications that affect placement?
- What delivery equipment is required for my site?
- What site access and surface conditions are needed for delivery?
Confirm all container details, availability, pricing, and delivery requirements with the Newport team. They can tell you what is needed for your specific location and order.
Delivery, Set, and Site Access Considerations
Even the best foundation can be undermined by access problems. Plan the delivery route and the set day carefully.
Access planning
- Measure gate widths, driveway curves, and overhead obstructions
- Check for low branches, power lines, and soft ground
- Confirm that the delivery truck and any lifting equipment can reach the foundation
- Identify a staging area if the container cannot be placed immediately
Do not assume that delivery requires a particular type of equipment. The requirements depend on the container size, the site, and the delivery method. Ask the Newport team and your contractor to confirm what is needed.
Timing and coordination
Foundation work and container delivery need to be sequenced. Concrete needs time to cure. Piles need to be installed and verified. If the container arrives before the foundation is ready, you may need a temporary storage plan. Coordinate dates with your contractor, the delivery team, and Newport.
Weather and site protection
Rain, frost, and extreme heat can affect foundation work. Have a plan for covering exposed areas and protecting the site. Good drainage around the foundation helps protect the container and the structure over time.
Frequently Asked Questions
What is the best foundation for a shipping container home?
There is no universal best option. A concrete slab, crawl space, or pier system can all work depending on soil, slope, climate, and code. The right choice comes from a site evaluation and a design that accounts for how the container will be placed and modified.
How much does a container home foundation cost?
Costs vary widely based on site access, soil conditions, local labor rates, engineering, and permits. Any figure you see online should be treated as a rough starting point. Get site-specific quotes from local contractors and confirm container pricing and delivery details with Newport.
Do I need a special foundation for a high-cube container?
High-cube containers are taller than standard containers, but the foundation requirements depend on the overall design and loads, not just height. Your structural professional should review the specific container and plan. Confirm exact dimensions on the listing and CSC plate.
Can I put a container home on helical piles?
Helical piles are used in some container home projects, especially where excavation is limited or the site is sloped. Whether they are allowed and suitable depends on soil conditions, engineering, and local code. Check with your building department and a qualified engineer.
What should I confirm before ordering a container for my foundation?
Confirm the exact external dimensions, corner casting locations, any modifications, delivery access requirements, and site readiness. Speak with the Newport team about availability, pricing, and delivery for your address.
Next Steps for Your Project
A successful container home foundation starts with good information. Evaluate your site, talk to local professionals, and confirm the details of the container you plan to use.
- Review container options and specifications on our shop page.
- Contact the Newport team to discuss availability, pricing, and delivery requirements for your location at our contact page.
- Share your site plan and foundation design with your contractor and engineer before you finalize any order.
Taking these steps helps you avoid costly rework and keeps your project moving forward with fewer surprises.
Plan the next step
Confirm the container and the delivery plan.
Browse current listings, then speak with the Newport team to verify the unit, total pricing, site access, and delivery requirements before payment.