
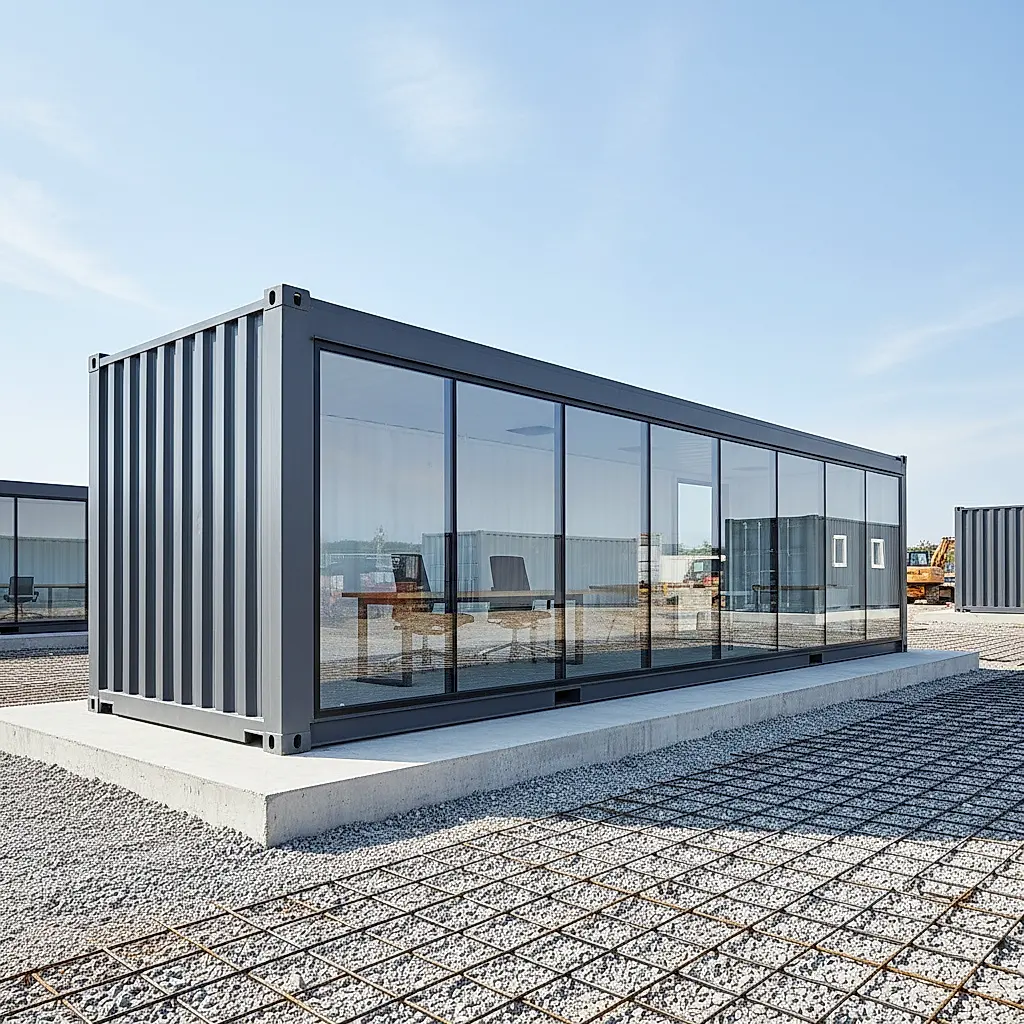
Plan a shipping container office with a restroom by mapping water, waste, ventilation, and accessibility before you buy. Learn layout options, code questions to ask, and delivery considerations for a workable build.
Start With the Restroom, Not the Floor Plan
A restroom is the part of a container office that most often forces layout changes. Water supply, drain slope, venting, privacy, and accessibility all compete for the same limited floor area. If you sketch desks first and squeeze the restroom in later, you may end up with a plan that is expensive to build or uncomfortable to use.
Begin by deciding what the restroom must do. A single-occupant toilet room with a small sink is very different from a multi-stall layout with a lavatory counter. The answers shape where the container sits, how it is oriented, and how much interior space remains for work.
This guide walks through the decisions that matter: space planning, plumbing routes, ventilation, accessibility, insulation, and site access. It does not replace a licensed designer, plumber, or local code official. Treat it as a checklist for the conversations you need to have before ordering.
Space Planning Inside a Container
Nominal dimensions and why they are only a starting point
Shipping containers are commonly described by nominal length, width, and height. Standard and high-cube heights differ, and interior dimensions vary by manufacturer, door style, and modifications. Do not design to a remembered number. Confirm the exact interior dimensions on the individual listing and, once you have the container, verify against the CSC plate and your own measurements.
What matters for a restroom is usable interior width after framing, insulation, and wall finishes are added. A restroom wall built inside the container reduces the open floor area. Plan for that reduction early rather than discovering it after framing.
Common layout approaches
- End-of-container restroom: Places the restroom at one end, keeping the remaining length as a mostly open office. This can simplify plumbing if service connections are nearby.
- Side-by-side restroom and entry: Groups the restroom near the door so visitors do not walk through the workspace. This can improve privacy but consumes width.
- Split layout with two containers: Uses one container for open office and another for restroom, storage, or a break area. This adds cost and site complexity but can preserve a large open span.
- Accessible single-occupant room: Prioritizes turning space and clear floor area over fitting multiple fixtures.
Each approach has trade-offs in cost, build complexity, and comfort. There is no universal best answer.
Questions to settle before finalizing a plan
- How many people will use the office at peak times?
- Will visitors need access, or is the restroom for staff only?
- Does the restroom need a shower, or only a toilet and sink?
- Where will water enter and waste leave the container?
- How will the space be heated, cooled, and ventilated?
- What accessibility requirements apply in your jurisdiction?
Plumbing, Water, and Waste: The Hard Parts
Water supply
A container office restroom needs a potable water supply. Options include connecting to an existing municipal or well line, using a pressure tank and pump system, or a self-contained approach where allowed. Each has maintenance and freeze concerns. In cold climates, supply lines must be protected from freezing, which affects where pipes run and how the container is insulated.
Ask a licensed plumber to review the route from the source to the fixture. The distance, elevation change, and available pressure all matter. Do not assume a garden hose connection is adequate for a permanent office restroom.
Drainage and waste
Drain lines need slope to flow. Inside a container, floor thickness and framing depth limit how much slope you can achieve. This is one reason restroom placement near an exterior wall or end of the container is often practical: it shortens the run to the exterior connection point.
Waste options vary widely by site and local rules. They may include connection to a municipal sewer, a septic system, or a holding tank. Some jurisdictions allow alternative systems; many do not. Confirm what is permitted before you commit to a layout, because the answer can change the entire plan.
Ventilation and moisture
A restroom needs exhaust ventilation to remove moisture and odors. An exhaust fan routed to the exterior is typical, but the specific requirement depends on local code and the fixture layout. Moisture control also depends on sealing penetrations, insulating properly, and managing humidity in the whole container.
Steel containers are prone to condensation when temperature and humidity swing. A restroom adds a concentrated moisture source. Plan for ventilation, insulation, and a vapor strategy together rather than treating them as separate upgrades.
Freeze protection and seasonal use
If the office will be used year-round in a freezing climate, unprotected pipes are a serious risk. Heat tape, insulation, and careful routing can help, but the right solution depends on your climate and how often the space is heated. Discuss this with your plumber and contractor early.
Accessibility, Codes, and Permitting Realities
Accessibility is a design input, not an afterthought
Accessible restroom design generally involves clear floor space, a turning radius, grab bar blocking, and a door that can be operated with limited strength. Exact dimensions and requirements come from the applicable accessibility standards and your local authority. Do not rely on general rules of thumb.
If accessibility is required, it affects wall placement, door swing, fixture selection, and framing. Adding it later is usually more expensive than designing for it from the start.
Permits and approvals
Requirements for container offices vary by state, county, and city. Some jurisdictions treat them like conventional structures; others have specific rules for modified containers. Zoning, setbacks, utility connections, and occupancy classification can all trigger review.
Do not assume a smaller container needs fewer approvals, and do not assume a particular use is exempt. Contact your local building and planning department with a simple description of your project and ask what submittals are required. Bring a sketch of your intended layout.
Professional review is worth the cost
A licensed architect or designer, a plumber, and an electrician can catch problems that are expensive to fix after fabrication. If your project involves public access, employees, or a commercial use, professional review is not optional in most places. Budget for it.
Delivery, Site Access, and Placement
Getting the container to the site
Container delivery involves a truck and a trailer, and sometimes a tilt-bed or crane. The equipment needed depends on the container size, the site, and the delivery company's assessment. Do not assume a standard delivery will work for a tight driveway, soft ground, overhead wires, or a gated entrance.
Before ordering, walk the route and note:
- Gate width and turning space
- Overhead obstructions such as wires and tree limbs
- Ground conditions and slope
- Where the container can be set down and whether it can be repositioned
- Whether utilities can reach the planned location
Share photos and measurements with the delivery team. They can tell you what they need and whether a site visit is advisable.
Placement and orientation
Orientation affects sun exposure, door location, and plumbing routes. A restroom placed on the shaded side may be more comfortable in hot climates. A restroom near the utility connection point reduces trenching and pipe runs. Think about prevailing wind and where exhaust vents will discharge.
Foundation and support
Containers need level, stable support. The right approach depends on soil, frost depth, and local requirements. A contractor or engineer can recommend a foundation strategy. Do not skip this step; an out-of-level container can cause door problems and complicate plumbing.
Interior Comfort and Finish Considerations
Insulation and thermal control
Steel conducts heat and cold. Insulation improves comfort and reduces condensation risk, but it also reduces interior dimensions. Spray foam, rigid board, and batt insulation each have trade-offs in cost, thickness, and moisture behavior. The right choice depends on your climate and how the space will be used.
Flooring and wall finishes
Restroom floors need a water-resistant surface and a subfloor that tolerates occasional moisture. Wall finishes should be cleanable. In a container, attaching finishes to steel requires planning for thermal bridging and fastener placement.
Lighting and electrical
Restroom lighting, exhaust fan power, and any water heater or pump all require electrical planning. A licensed electrician should design the circuits and confirm grounding and protection requirements. If the office includes computers and network equipment, plan separate circuits and surge protection.
Sound and privacy
Steel transmits sound. Insulation and solid-core doors help, but layout matters too. Placing the restroom away from quiet work areas and using a vestibule or offset entry can improve privacy.
Frequently Asked Questions
Can I put a restroom in a single shipping container?
Yes, it is possible, but the restroom consumes floor area and adds plumbing, ventilation, and framing complexity. The practical size of the restroom and the remaining office space depend on the container's interior dimensions, your layout choices, and local code requirements. Confirm exact dimensions with the listing and a qualified designer before committing.
Do I need a permit for a container office with a restroom?
Permit requirements vary by location and by how the structure is classified and used. Many jurisdictions require permits for plumbing, electrical, and occupancy. Contact your local building and planning department with your project details. Do not assume any size or use is automatically exempt.
How do I handle waste if there is no sewer connection?
Options may include a septic system, a holding tank, or another approved system. What is allowed depends on your local health and building authorities, soil conditions, and site layout. Confirm approved options before finalizing a floor plan, because the choice can affect restroom placement and container orientation.
Will a restroom make the container harder to deliver?
Delivery difficulty is mainly about site access, container size, and weight, not the presence of a restroom. A finished restroom adds weight and may affect handling, so share your planned build with the delivery team. They can advise on equipment and access requirements for your specific site.
Can I add a restroom to a container I already own?
In many cases, yes, but it requires cutting, framing, plumbing, electrical work, and finishing. The feasibility depends on the container's condition, your layout, and local code. Have a contractor assess the container and the site before you buy fixtures or commit to a plan.
Next Steps for Your Container Office Project
A restroom-equipped container office is a coordination project. The restroom drives plumbing, ventilation, accessibility, and layout decisions, and those decisions affect delivery and site work. The more you settle before ordering, the fewer surprises you will face during construction.
Start by browsing available containers and confirming the interior dimensions and condition on each listing. Then talk through your intended use, site access, and utility plan with the team so you can align the container, the layout, and the delivery approach. For current availability and project questions, visit the shop or contact the Newport team. They can help you confirm listing details, availability, site access, and delivery requirements before you commit.
Plan the next step
Confirm the container and the delivery plan.
Browse current listings, then speak with the Newport team to verify the unit, total pricing, site access, and delivery requirements before payment.