
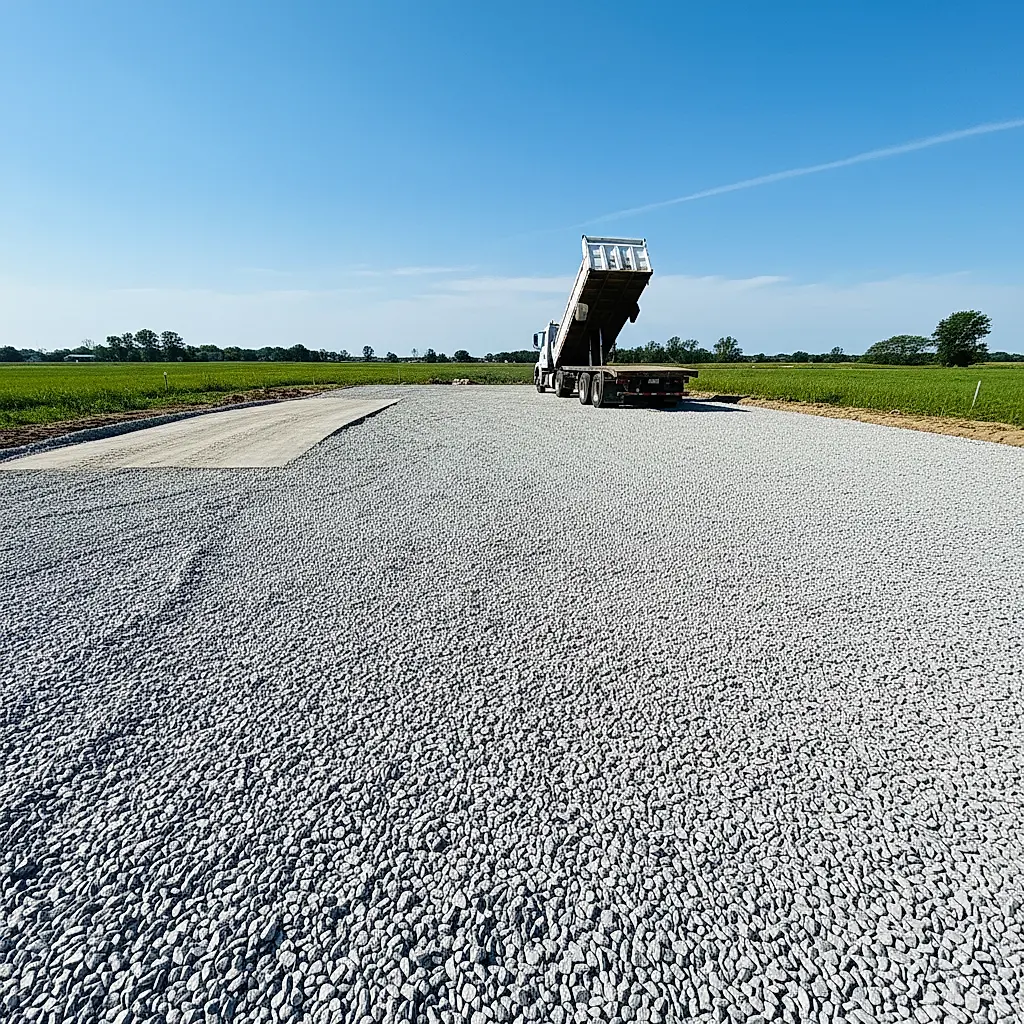
A practical, no-hype checklist for preparing a site for a shipping container office, from ground conditions and drainage to access, utilities, and permit questions to confirm locally.
Start With the Site, Not the Container
A shipping container office can be a fast, durable workspace, but the building is only one part of the project. The ground beneath it, the path to reach it, and the way water moves across the property often decide how smooth the installation goes.
This checklist walks through the decisions most people face before a container office arrives. It does not replace a site visit, a local engineer, or your local building department. Treat it as a planning framework, then confirm the specifics with the Newport team and the appropriate local professionals.
One theme runs through everything below: the more you know about your site before delivery day, the fewer surprises you are likely to face.
Ground Conditions and Foundation Options
The container needs a level, stable, well-drained surface. What that surface looks like depends on your soil, climate, intended use, and how permanent the office will be.
Questions to answer about your ground
- What is the soil like? Sand, clay, rock, and fill behave differently under load and after rain.
- Does the site drain, or does water pool after storms?
- Is the ground currently level, or does it slope?
- Are there buried utilities, septic lines, irrigation, or old footings in the way?
- How deep does frost penetrate in your area, and does that matter for your chosen foundation?
Common foundation directions
- Gravel pad. A compacted, well-graded gravel pad is a frequent choice for temporary or semi-permanent placements. Depth, stone type, and compaction method should be specified by someone who has seen your soil.
- Concrete piers or footings. Often used when a more permanent, engineered foundation is desired. A local engineer can advise on sizing and spacing.
- Concrete slab. Provides a continuous surface, but adds cost and permanence.
- Screw piles or helical anchors. Sometimes used where soil and local rules allow. Confirm with a qualified installer.
Whichever route you take, the goal is the same: keep the container level, keep it out of standing water, and keep the structure from shifting over time.
Drainage, Grading, and Water Management
Water is the quiet enemy of any container project. It rusts steel, undermines pads, and can make an office damp and uncomfortable.
Practical steps
- Grade the area so surface water flows away from the container, not toward it.
- Consider a slight slope on the pad itself so water cannot sit under the container.
- Check roof drainage. Container roofs shed water, but where that water lands matters. Splashback against the walls can accelerate corrosion over time.
- Look at the wider property. A site that sits in a low spot may need a swale, French drain, or other drainage work.
- Keep soil and mulch below the container's lower edge so moisture and pests do not wick into the structure.
If your site has a history of flooding or standing water, raise the topic early. It may change your foundation choice, your placement, or even whether the site is suitable.
Access, Delivery, and Placement Logistics
This is where many projects succeed or stall. A container is large and heavy, and the equipment used to move it needs room to work.
What to check before delivery day
- Approach route. Are there low branches, tight turns, narrow lanes, overhead wires, or weak bridges between the road and your site?
- Gate and fence widths. Measure openings rather than estimating.
- Turning and setup space. The delivery truck and any lifting equipment need space to maneuver and set the container down.
- Ground strength along the route. Soft ground can be a problem for heavy vehicles even if the final pad is solid.
- Overhead obstacles. Power lines, tree limbs, and building overhangs can all interfere with placement.
- Placement markers. Mark corners or the intended footprint clearly so the operator can set the container accurately.
Confirm delivery requirements, equipment needs, and site access with the Newport team before scheduling. Every site is different, and assumptions about access are a common source of delay.
Utilities, Comfort, and Code Considerations
A container office is a steel shell. Making it comfortable and legal involves more than placing it.
Power and lighting
- Decide whether you need grid power, a generator, or an off-grid setup.
- Plan for safe routing of electrical lines and proper grounding.
- Consider LED lighting, which is efficient and produces less heat.
- If you will run power tools or climate control, discuss load requirements with a licensed electrician.
Climate control and ventilation
Steel conducts heat and cold. Insulation, ventilation, and air conditioning or heating choices will shape both comfort and energy use. A qualified contractor can recommend an approach for your climate.
Water and waste
If your office includes a restroom, sink, or kitchenette, you will need a plan for water supply and waste. That may mean connecting to existing services or using tanks, depending on local rules.
Permits and local rules
Zoning, building codes, setback requirements, and permit thresholds vary widely by jurisdiction. Do not assume that a container office is treated the same as a shed, a mobile home, or a conventional building. Contact your local planning or building department early, describe your intended use, and ask what applies. Requirements can also depend on whether the structure is temporary or permanent, and on whether it will be occupied.
Designing the Interior Around the Shell
Container dimensions are nominal and can vary by unit and manufacturer. Approximate nominal lengths and widths are commonly discussed, and standard versus high-cube heights affect interior headroom. For exact figures on a specific unit, check the individual listing and the CSC plate.
Planning tips
- Work from the actual interior dimensions of your unit, not from memory.
- Account for wall framing, insulation, and floor build-up, which reduce usable space.
- Plan door and window cuts with a qualified fabricator. Cutting structural steel affects the container's strength and should be engineered, not improvised.
- Think about workflow: where people enter, sit, store materials, and move through the space.
- Consider future needs. Adding a second container later may be easier if you plan the site with that possibility in mind.
A Simple Pre-Delivery Checklist
Use this as a conversation starter with your team and your local professionals.
- Soil and drainage reviewed
- Foundation type chosen and specified
- Pad area cleared, graded, and compacted as required
- Surface water directed away from the container
- Access route measured for width, height, and turning
- Overhead obstacles identified
- Delivery and placement plan confirmed with Newport
- Power, water, and waste plan drafted
- Local permit and zoning questions asked
- Interior layout and any steel modifications planned with qualified help
- Exact unit specifications confirmed from the listing and CSC plate
- Contact information and site contact person shared with the delivery team
Frequently Asked Questions
What is the most important part of site preparation?
Drainage and a stable, level surface. If water pools under the container or the pad shifts, almost everything else becomes harder. Get the ground right first, then build the rest of the plan around it.
Can I place a container office on gravel only?
Many projects use a compacted gravel pad, but suitability depends on your soil, climate, and how the office will be used. A local engineer or experienced site contractor can tell you whether gravel is appropriate for your conditions or whether a more substantial foundation is needed.
Do I need a permit for a container office?
That depends entirely on your location and how the structure will be used. Zoning and building rules vary by state, county, and city. Contact your local planning or building department before you commit to a site plan, and confirm what they require.
How much space do I need for delivery?
It varies with the delivery method, the equipment used, and your site layout. Rather than guessing, share photos, measurements, and access details with the Newport team so they can help you plan. Clear, accurate information about your site is the best way to avoid delivery-day problems.
Can I cut doors and windows into a container myself?
Cutting a container's steel structure can affect its strength, so it should be planned and performed by qualified professionals. Discuss your design with a fabricator or engineer who understands container construction before any cutting begins.
Next Steps
Good preparation is mostly about asking the right questions early. Walk your site, take photos, measure access points, and write down what you find. Then bring those details to the people who can help you make decisions: the Newport team, a local site contractor, and your local building department.
When you are ready to look at options, browse the current inventory at our shop and review the details on each listing. For site-specific questions, delivery planning, and availability, contact the Newport team and share what you know about your property. Clear information up front helps everyone plan a smoother project.
Confirm listing details, availability, pricing, site access, and delivery requirements with the Newport team before making final decisions.
Plan the next step
Confirm the container and the delivery plan.
Browse current listings, then speak with the Newport team to verify the unit, total pricing, site access, and delivery requirements before payment.