
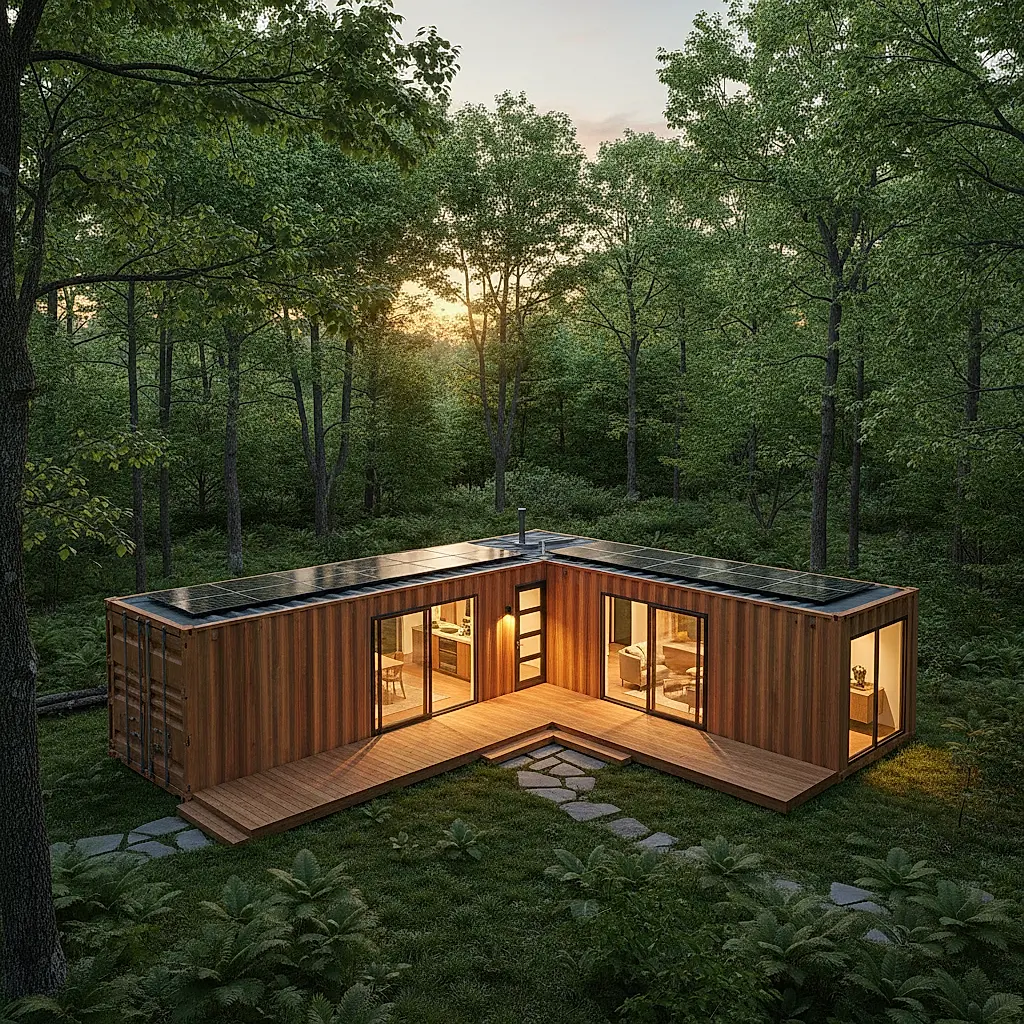
Planning a multi-container home with three bedrooms? Learn how to combine containers, avoid common layout mistakes, and make informed decisions before you buy.
Multi-container homes are an increasingly popular way to build a durable, distinctive house. If you are exploring a three-bedroom layout, the planning stage matters more than the container count. This guide walks through the decisions that shape a workable floor plan, from how containers join to how you verify specifications before purchase.
Start With the Site, Not the Floor Plan
It is tempting to sketch bedrooms and hallways first. In practice, the site often dictates what is possible. Before you commit to a layout, gather basic information about where the home will sit.
Questions to answer early
- Access: How will a container reach the building pad? Width of gates, turning radius, overhead wires, and road weight limits all matter. Confirm site access requirements with the Newport team and your local officials.
- Slope and soil: A level pad is usually easier to work with. A qualified local professional can advise on grading, drainage, and foundation options.
- Orientation: Sun direction affects window placement, overheating, and daylight in bedrooms. A simple site plan sketch helps you test options.
- Utilities: Where will power, water, and sewer connect? Distance from the pad influences cost and complexity.
- Zoning and permits: Requirements vary by jurisdiction. Talk to your local building department before finalizing a plan.
Why this matters for a three-bedroom design
A three-bedroom home needs more interior walls, doors, and circulation than a studio or one-bedroom build. Those elements compete for space with structural elements like container corner posts and ribbed walls. Knowing your site constraints early prevents redesign later.
How Containers Combine Into a Home
Shipping containers are strong, modular boxes. When you join two or more, you create larger volumes, but the structure changes. A qualified structural engineer should review any plan that removes or alters container walls.
Common joining approaches
- Side-by-side: Two containers placed long sides together create a wider footprint. This often suits open living areas, but the shared wall usually needs significant modification.
- End-to-end: Containers joined at their short ends create a longer, narrower home. This can work well on long, thin lots.
- Stacked: One container on top of another creates two floors. Stairs and floor openings require careful engineering.
- Hybrid: Some projects combine containers with conventional framing or a separate roof structure. This can simplify code compliance and insulation.
What to verify before you buy
- Confirm the exact dimensions of each unit in the listing. Nominal length, width, and height are starting points, not guarantees.
- Check the CSC plate or data plate for the container's original specifications and any markings.
- Ask about condition: wind and water tightness, floor condition, rust, and door operation.
- Understand that modifications may affect structural performance and require engineering review.
Planning a Three-Bedroom Layout
There is no single correct three-bedroom plan. The right layout depends on your household, your climate, and your budget. The goal is a plan that works for daily life and can be permitted and built.
Zoning the interior
A practical approach is to separate the home into zones:
- Private zone: Bedrooms and bathrooms, ideally away from the main gathering space.
- Shared zone: Kitchen, dining, and living areas.
- Service zone: Laundry, storage, mechanical systems, and entry.
In a multi-container home, these zones often map to different containers or container sections. For example, one container might hold two bedrooms and a bathroom, while an adjoining container holds the third bedroom and the shared living space.
Circulation and hallways
Hallways consume square footage. In container homes, a central corridor can be efficient, but it can also make rooms feel narrow. Consider:
- Keeping bedrooms adjacent to reduce corridor length.
- Using the shared wall between containers for closets and bathrooms rather than hallways.
- Planning door swings so they do not block movement in tight spaces.
Light and ventilation
Bedrooms need egress windows in most jurisdictions. Confirm local egress requirements with your building department. Window placement also affects privacy and heat gain. On a multi-container plan, you can often place windows on multiple exterior walls, which improves cross-ventilation.
Structural and mechanical coordination
Removing a long container wall creates a large opening. That opening usually needs a beam or frame designed by an engineer. Mechanical systems, plumbing, and electrical runs also need space. Discuss these early with your designer, engineer, and contractor so the plan is buildable, not just attractive.
A note on bedroom counts
Do not assume a specific number of containers automatically equals a specific number of bedrooms. Layout efficiency, local code, and your own priorities determine how many bedrooms fit comfortably. A three-bedroom plan may use two, three, or more containers depending on size and design.
Delivery and Site Preparation Basics
Delivery is a critical step that is easy to underestimate. Container delivery involves heavy equipment and careful coordination.
What to prepare
- A firm, level staging area for the truck and any lifting equipment.
- Clear communication about site access, including gates, trees, and overhead obstacles.
- A plan for where each container will sit and in what order.
- Confirmation of any permits or road closures required by local authorities.
What to confirm with Newport
Delivery coverage, equipment needs, and scheduling vary by location and site. Confirm the specifics with the Newport team before you finalize your order. Do not rely on general assumptions about what delivery includes.
After delivery
Containers are weather-resistant but not maintenance-free. Plan for ventilation, moisture control, and protection during construction. If units will sit for a while before modification, inspect them periodically.
Budgeting and Sequencing Your Project
A multi-container home has costs beyond the containers themselves. A realistic budget includes:
- Container purchase and any customization.
- Site work, foundation, and utilities.
- Engineering, permits, and inspections.
- Modifications, insulation, framing, and finishes.
- Delivery and lifting equipment.
- Contingency for surprises.
Sequencing matters. Permits often need to be approved before site work begins. Engineering may need to happen before modifications. Talk to your local building department and a qualified contractor to build a realistic timeline.
Common Mistakes to Avoid
- Skipping the site visit. Access problems are expensive to fix later.
- Assuming standard dimensions apply to every unit. Verify the listing and data plate.
- Designing without engineering input. Removing walls affects structure.
- Underestimating insulation and moisture control. Climate matters.
- Ignoring local code. Egress, setbacks, and height limits vary.
- Buying before confirming delivery logistics. A container that cannot reach the pad is a problem.
Frequently Asked Questions
How many containers do I need for a three-bedroom home?
There is no fixed answer. It depends on the size of the containers, how efficiently the plan uses space, and local requirements. Some three-bedroom designs use two larger containers, while others use three or more. Work with a designer and confirm dimensions from the individual listings.
Can I join two containers side by side?
Yes, side-by-side joining is common, but it usually requires structural modifications and engineering review. The shared wall is often removed or altered, which affects load paths. Consult a qualified structural engineer before planning this approach.
Do container homes need special permits?
Permit requirements vary by location. Most jurisdictions require building permits, and some have additional rules for container structures. Contact your local building department to confirm what applies to your project.
What should I check before buying a used container?
Inspect for rust, floor damage, door operation, and water tightness. Review the CSC plate or data plate. Ask the seller for details about the unit's history and condition. Confirm specifications with the Newport team before purchase.
Can I modify a container myself?
Modifications that affect structure should be designed or reviewed by a qualified professional. Cutting into container walls, especially long walls, can reduce strength. Always check local code and consult an engineer.
Next Steps
A successful multi-container home starts with good information. Begin by clarifying your site, your budget, and your must-have layout features. Then verify container specifications and availability.
- Browse current inventory and listing details at /shop.
- Talk through delivery, site access, and availability with the Newport team at /contact.
Confirm all listing details, pricing, availability, site access, and delivery requirements directly with Newport before making decisions. A little verification now saves significant time and cost later.
Plan the next step
Confirm the container and the delivery plan.
Browse current listings, then speak with the Newport team to verify the unit, total pricing, site access, and delivery requirements before payment.