
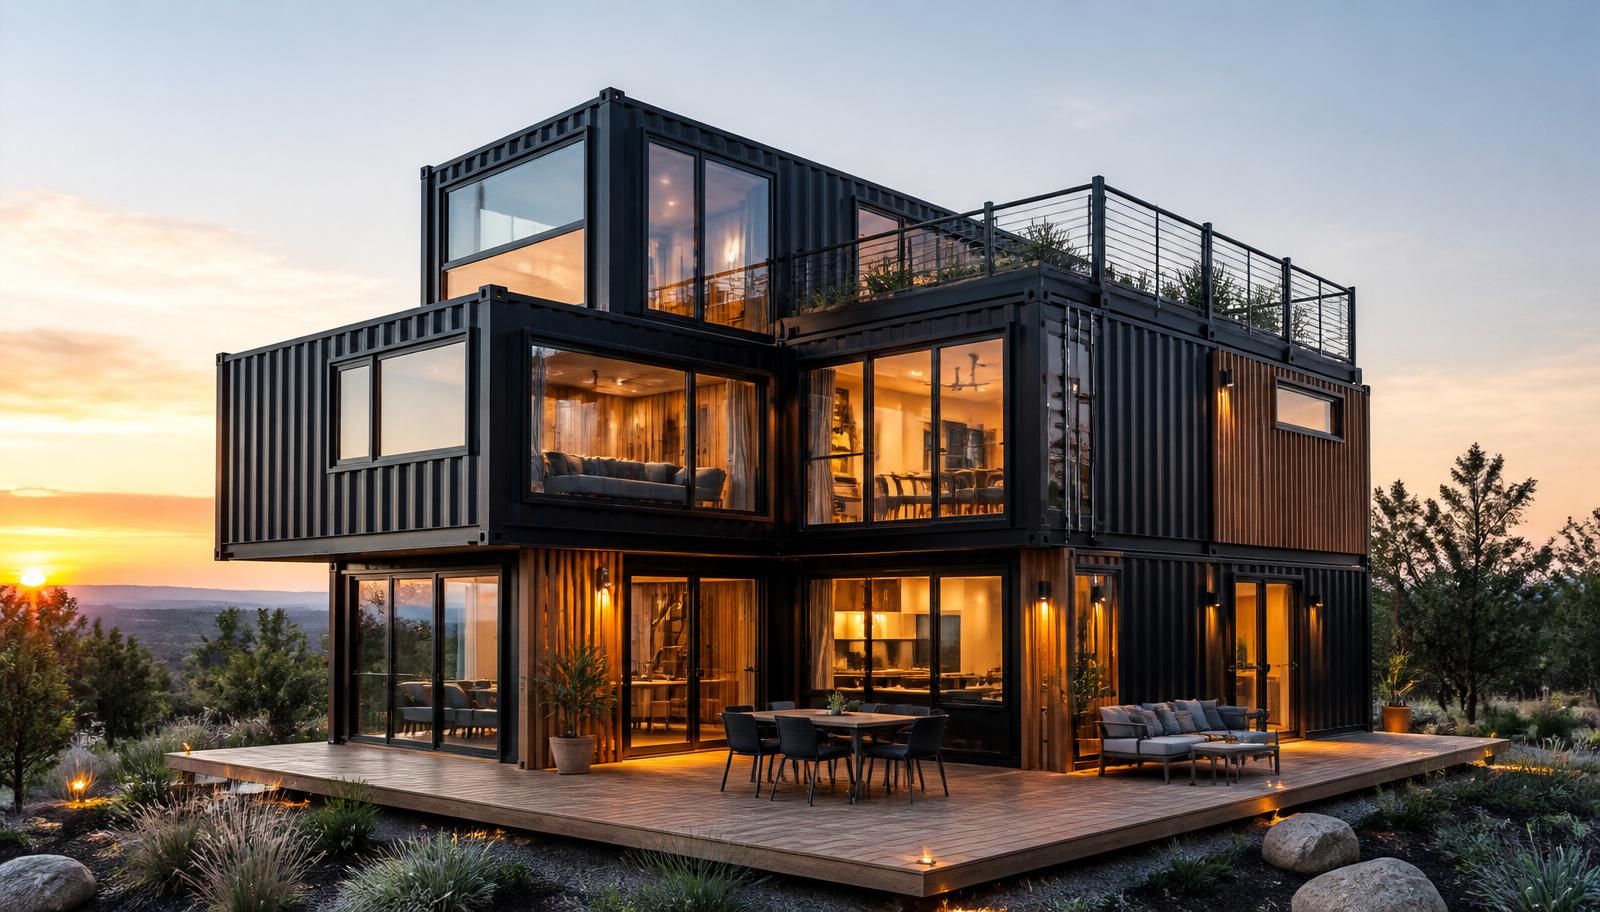
A practical guide to planning a three-bedroom container home, covering layout options, joining containers, insulation, and site questions to confirm with your delivery team.
A three-bedroom container home is a popular goal for families who want a compact, durable build. But the jump from "I like container homes" to a workable plan involves real decisions: how many containers, how they join, where bedrooms sit, and what your site can accept. This guide walks through those decisions without promising a one-size-fits-all answer.
Start With the Home You Need, Not the Container Count
The most common planning mistake is choosing a container count before defining the home. Container count should follow the layout, not the other way around.
Define rooms and priorities first
Write down what each bedroom needs: bed size, closet space, window preference, and whether it shares a wall with a noisy area. Then list shared spaces: kitchen, living, dining, bathrooms, laundry, and storage. Only after that list should you sketch how those rooms fit into rectangular modules.
Understand nominal container dimensions
Shipping containers are commonly described by nominal length, width, and height. Standard and high-cube heights differ, and exact interior dimensions vary by unit, door hardware, and any modifications. Treat any number you see online as approximate and confirm the actual specifications on the individual listing and the container's CSC plate before you design around it.
Accept that layouts are custom
There is no official "three-bedroom floor plan" that ships with a container. Every plan is a custom arrangement of modules, openings, and interior partitions. That is good news for flexibility and a caution for anyone expecting a catalog answer.
Layout Patterns for a Three-Bedroom Container Home
Most three-bedroom container homes use one of a few broad patterns. Each has trade-offs in cost, complexity, and how the home feels inside.
Single-stack side-by-side
Two containers placed long-side to long-side create a wide footprint. Bedrooms can sit along one end, with living space at the other. This pattern keeps plumbing runs shorter and often feels more like a conventional house inside.
L-shape
An L-shape wraps living space around a corner and can define an outdoor patio or entry courtyard. It can work well on corner lots or sites where a long straight footprint would be awkward. The trade-off is more exterior wall area and more complex roofing and flashing.
Stacked two-story
Stacking containers adds square footage on a smaller footprint. Stairs, structural connections, and code review become more involved, and not every jurisdiction treats stacked container homes the same way. Confirm structural and permitting expectations with local authorities before committing.
Offset or staggered modules
Offsetting containers creates covered areas, clerestory opportunities, and visual interest. It also creates more roof intersections, which means more attention to waterproofing. This is a design choice to discuss early with your builder.
A note on bedroom count
Do not assume a given number of containers equals a given number of bedrooms. Bedroom count depends on interior square footage, hallway layout, closet requirements, and local definitions of what counts as a bedroom. A designer or local code official is the right source for that determination.
Joining Containers: What to Plan Before Cutting
Joining containers is where container homes get interesting and where planning discipline matters most.
Structural connections
When containers are joined, the connection between them must be engineered. Corner castings, beams, columns, and welded or bolted connections all play a role. This is not a decision to make from a forum post. Work with a qualified structural professional who can review your specific plan.
Openings and cutouts
Cutting container walls removes corrugated steel that contributes to stiffness. Large openings between modules usually require added framing or reinforcement. The size, location, and number of openings should be set by your designer and engineer, not chosen for looks alone.
Water, weather, and thermal breaks
Where two containers meet, you create a seam. That seam needs flashing, sealing, and a plan for thermal bridging. Steel conducts heat and cold efficiently, so insulation strategy matters as much as the joinery itself.
Interior planning around structure
Corner castings and structural members can interrupt interior walls. Plan bedroom walls, closets, and door swings around those fixed points rather than fighting them later.
Insulation, Comfort, and Climate
A steel box in full sun behaves differently from a framed house. Comfort planning is not optional.
Common insulation approaches
- Spray foam applied to interior walls and ceiling
- Rigid foam boards with a finished interior wall
- Closed-cell or hybrid assemblies chosen with a builder
- Roof shading, overhangs, or a secondary roof structure
Each approach has cost, thickness, and moisture implications. Your climate, budget, and interior finish goals should drive the choice.
Moisture and ventilation
Containers are tight. Without deliberate ventilation, moisture can become a problem. Discuss mechanical ventilation, dehumidification, and vapor management with your builder before insulation decisions are locked in.
Windows and doors
Window and door openings change both structure and thermal performance. Fewer, well-placed openings can reduce complexity. Confirm that your chosen glazing and frames suit your climate.
Site Access, Foundation, and Delivery Questions
Even a perfect floor plan fails if the site cannot receive the containers.
Access matters more than you think
Driveways, gate widths, overhead lines, tree canopy, turning radius, and ground conditions all affect whether a delivery truck and trailer can reach your build site. Do not assume a standard delivery setup will work. Share site photos, measurements, and access details with the Newport team so they can help you understand what is realistic.
Foundation options
Container homes are commonly placed on piers, slabs, or other engineered foundations. The right choice depends on soil, frost depth, local requirements, and your design. A local engineer or builder should confirm what your site needs.
Permits and local rules
Container home rules vary widely by state, county, and city. Some places are welcoming; others have specific requirements or restrictions. Contact your local planning and building department early, and ask specific questions about container structures, occupancy, and inspections.
Utilities
Water, sewer, power, and internet connections need a plan. Distance from existing service, trenching, and utility company requirements can affect both budget and schedule. Confirm service availability before finalizing a site plan.
Budget Thinking Without Fake Numbers
You will see many cost figures online. Treat them as rough conversation starters, not quotes.
Cost drivers to track
- Number and condition of containers
- Modifications and structural work
- Insulation, glazing, and interior finishes
- Foundation and site work
- Utility connections and permits
- Professional fees for design and engineering
Where people underestimate
Site work, utility connections, and interior finishes often surprise first-time builders more than the containers themselves. A detailed scope of work from a builder is more useful than a per-square-foot guess.
Frequently Asked Questions
How many containers do I need for three bedrooms?
There is no fixed answer. It depends on your target square footage, how rooms are arranged, whether you stack or place side-by-side, and how much space hallways and closets consume. A designer can translate your room list into a module plan, and then you can confirm the container sizes and quantities that fit.
Can I join containers myself?
Joining containers involves structural connections, cutouts, and weatherproofing that should be engineered for your specific plan. Many owners manage parts of a build, but structural work is usually best handled or reviewed by qualified professionals. Confirm requirements with your local building department.
Do container homes need special permits?
Permit requirements depend on your location and how the structure is classified. Some jurisdictions have specific rules for container structures, and others apply standard building codes. Check with your local planning and building office before you buy or modify containers.
How do I know if my site can accept a container delivery?
Access, ground conditions, and overhead obstructions all matter. The reliable path is to share site details with the delivery team in advance and ask what they need to evaluate. Confirm site access and delivery requirements with the Newport team rather than assuming a standard drop will work.
Are container homes comfortable in hot or cold climates?
They can be, but comfort depends heavily on insulation, ventilation, shading, and glazing choices. Steel is thermally conductive, so a thoughtful envelope strategy matters. Talk through your climate with a builder who has experience with steel-framed or container construction.
Next Steps: Turn Your Plan Into a Real Project
Start by writing your room list and sketching two or three layout ideas. Then gather site information: access measurements, photos, utility locations, and any local rules you have found. With those in hand, you can have a productive conversation about which containers and modifications fit your plan.
Browse available units and confirm current listing details, dimensions, and availability on the shop page. When you are ready to talk through site access, delivery requirements, and next steps, contact the Newport team. They can help you confirm the details that matter before you commit.
Confirm listing details, availability, pricing, site access, and delivery requirements with the Newport team, and verify specifications on the individual listing and CSC plate.
Plan the next step
Confirm the container and the delivery plan.
Browse current listings, then speak with the Newport team to verify the unit, total pricing, site access, and delivery requirements before payment.