
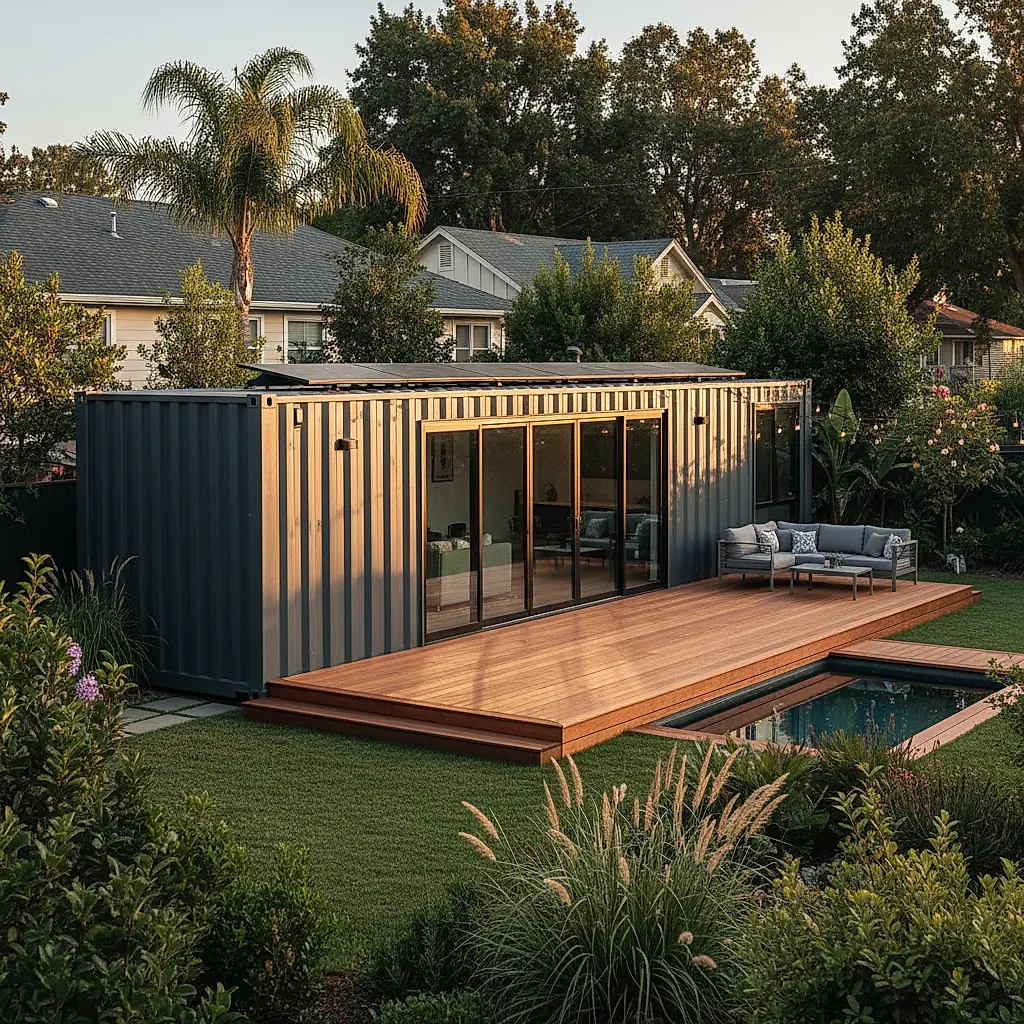
A practical guide to planning a shipping container ADU in 2026, covering cost categories, permitting steps, site considerations, and how to talk with your local authority and supplier.
Why a Shipping Container ADU Deserves a Realistic Plan
An accessory dwelling unit, or ADU, is a second, smaller home on the same property as a primary residence. Shipping containers can be an appealing starting point because they are durable, modular, and available in standard sizes. But turning a container into a legal, comfortable ADU involves much more than buying a box and setting it down.
Cost and permitting are the two areas where projects most often stall. The honest answer is that both depend heavily on your location, your design, and your local building department. This guide walks through the categories you need to budget for, the questions to ask before you buy, and the decisions that shape whether your project moves forward.
Newport Shipping Containers LLC supplies containers from Newport, Tennessee, and works with buyers on a range of projects. We cannot quote your total build cost or guarantee a permit outcome, but we can help you understand what to confirm with the right professionals.
The Main Cost Categories for a Container ADU
There is no single national price for a container ADU. Any figure you see online is likely a broad estimate that may not match your site. Instead of chasing one number, build your budget from these categories.
1. The Container Itself
Container pricing varies with size, condition, and availability. Standard lengths are commonly described as 20-foot and 40-foot, with widths around 8 feet and heights that are often described as standard or high cube. Exact dimensions, condition grade, and current pricing are listed on each product page, so confirm those details with our team before you plan around a specific unit.
Decisions to make:
- New one-trip versus used condition
- Standard height versus high cube
- One container versus a multi-container design
- Whether you want a wind-and-water-tight unit or one already modified
2. Design and Engineering
A container is a steel shell, not a finished home. You will need design work for insulation, framing, windows, doors, plumbing, electrical, and ventilation. Structural changes, such as cutting large openings, usually require engineering review. Ask your designer or engineer what local requirements apply.
3. Site Work and Foundation
Site work can include grading, access improvements, a foundation or pier system, utility trenching, and drainage. Foundation type depends on soil, frost depth, and local code. A geotechnical report or a site visit from a qualified professional can clarify what your property needs.
4. Utilities
Connecting water, sewer or septic, and electricity can be a significant part of the budget. Distance from existing service, capacity of your current systems, and local utility rules all affect cost. Confirm with your utility providers and local inspectors early.
5. Interior Finishes and Systems
Insulation, drywall or paneling, flooring, cabinetry, fixtures, heating and cooling, and appliances add up quickly. Container walls conduct heat and cold, so insulation strategy matters for comfort and energy use.
6. Permits, Fees, and Professional Services
Permit fees, plan review, inspections, surveys, and professional fees vary by jurisdiction. Your local building department is the only reliable source for the fees and process that apply to you.
7. Delivery and Placement
Delivery cost depends on distance, access, equipment needed, and site conditions. Narrow roads, low branches, soft ground, and tight turns can affect whether a standard delivery truck can place the container where you want it. Share site photos and access details with our team so we can discuss options. Final delivery requirements are confirmed with the Newport team.
Permits and Zoning: What to Verify Before You Buy
Permitting is where container ADU projects are most often delayed. Rules are set locally, and they change. Treat any general statement about ADUs as a starting point for a conversation with your building department, not as a conclusion.
Start With Zoning
Ask your planning or zoning office:
- Are ADUs allowed in my zoning district?
- Are there size, height, or setback limits?
- Are there owner-occupancy or parking requirements?
- Are there design or exterior material standards?
- Is a container-based structure treated differently from a conventional build?
Then Ask About Building Code
Your building department can explain how a container will be reviewed. Common topics include structural adequacy, egress, ventilation, insulation, and utility connections. Some jurisdictions have experience with container structures; others may be reviewing their first one. Either way, an early conversation saves time.
Other Approvals That May Apply
Depending on your property, you may also need approvals related to septic systems, wells, floodplain rules, homeowners association covenants, or historic districts. Confirm each one with the responsible office.
Documentation to Have Ready
- Survey or site plan
- Container specifications, including the CSC plate data
- Engineered drawings, if required
- Utility connection plans
- Contractor or owner-builder information
Do not assume that a container ADU needs fewer approvals than a conventional ADU. Ask directly, and get answers in writing when possible.
Site Planning and Delivery Considerations
A container ADU is only as good as the site it sits on. Plan these elements before you commit to a design.
Access
Measure the route from the road to the placement point. Consider gate width, overhead wires, tree canopy, fence lines, and turning radius. If access is tight, discuss alternatives with the Newport team and with local equipment operators.
Ground Conditions
Soft soil, slopes, and poor drainage can complicate placement and foundation work. A site evaluation helps identify what preparation is needed.
Orientation and Climate
Orientation affects sun exposure and comfort. In many climates, limiting direct sun on the long walls and planning shade can reduce cooling demand. Your designer can model this for your location.
Utility Routes
Sketch where water, power, and waste lines will run. Long runs or obstacles can increase cost.
Staging and Assembly
If your design uses multiple containers, plan where they will be staged and how they will be joined. Coordination between delivery, lifting, and construction crews is important.
Financing, Insurance, and Long-Term Ownership
Financing a container ADU can be more complex than financing a conventional home. Lenders may treat the project differently depending on whether it is considered a permanent structure, how it is titled, and whether it appraises as an ADU. Talk with lenders early and ask specifically about ADU and container construction.
Insurance is similar. Ask your insurer how they would classify the structure and what documentation they need. A conversation before construction is easier than one after.
Also think about maintenance. Steel containers are durable, but coatings, seals, and moisture management still need attention over time. Plan for inspections and touch-ups.
How to Build a Realistic Budget
Use ranges and contingencies rather than a single number.
- List every cost category above.
- Get local quotes for site work, utilities, and finishes.
- Add a contingency for unknowns such as soil issues or design changes.
- Confirm container pricing and availability with Newport before finalizing.
- Revisit the budget after permit feedback, since requirements can change scope.
A budget you can defend line by line is far more useful than an online estimate that may not fit your property.
Frequently Asked Questions
Can I legally live in a shipping container ADU?
That depends on your local zoning and building rules. Some jurisdictions allow ADUs and have processes for container structures; others restrict them or have no clear path. Contact your planning and building departments before purchasing. Get their requirements in writing when possible.
What size container works best for an ADU?
There is no universal answer. Common container lengths are described as 20-foot and 40-foot, with widths around 8 feet and heights often described as standard or high cube. The right choice depends on your design, your lot, and local limits. Review the individual listing for exact specifications and confirm details with the Newport team.
Do I need a foundation for a container ADU?
Most permanent ADU projects require an engineered foundation or pier system suited to your soil and local code. Your building department and a qualified engineer or contractor can tell you what your site requires.
How long does permitting take?
Timelines vary widely by jurisdiction and project complexity. Some reviews move quickly; others involve multiple departments and revision cycles. Ask your local office about typical timelines and plan for the possibility of revisions.
Can Newport deliver and place the container where I need it?
Delivery depends on your location, access, and site conditions. Share clear photos and measurements with our team, and we will discuss what is possible. Confirm availability, pricing, and delivery requirements with the Newport team before you finalize your plans.
Next Steps
Start with two conversations: one with your local planning or building department, and one with our team. The first tells you what is allowed on your property. The second tells you what containers are available and how delivery might work.
Browse current options on our shop page, then reach out through our contact page with your site details, timeline, and questions. We will help you confirm listing specifics and connect the container side of your project to the professionals who handle design, permits, and construction.
Plan the next step
Confirm the container and the delivery plan.
Browse current listings, then speak with the Newport team to verify the unit, total pricing, site access, and delivery requirements before payment.