
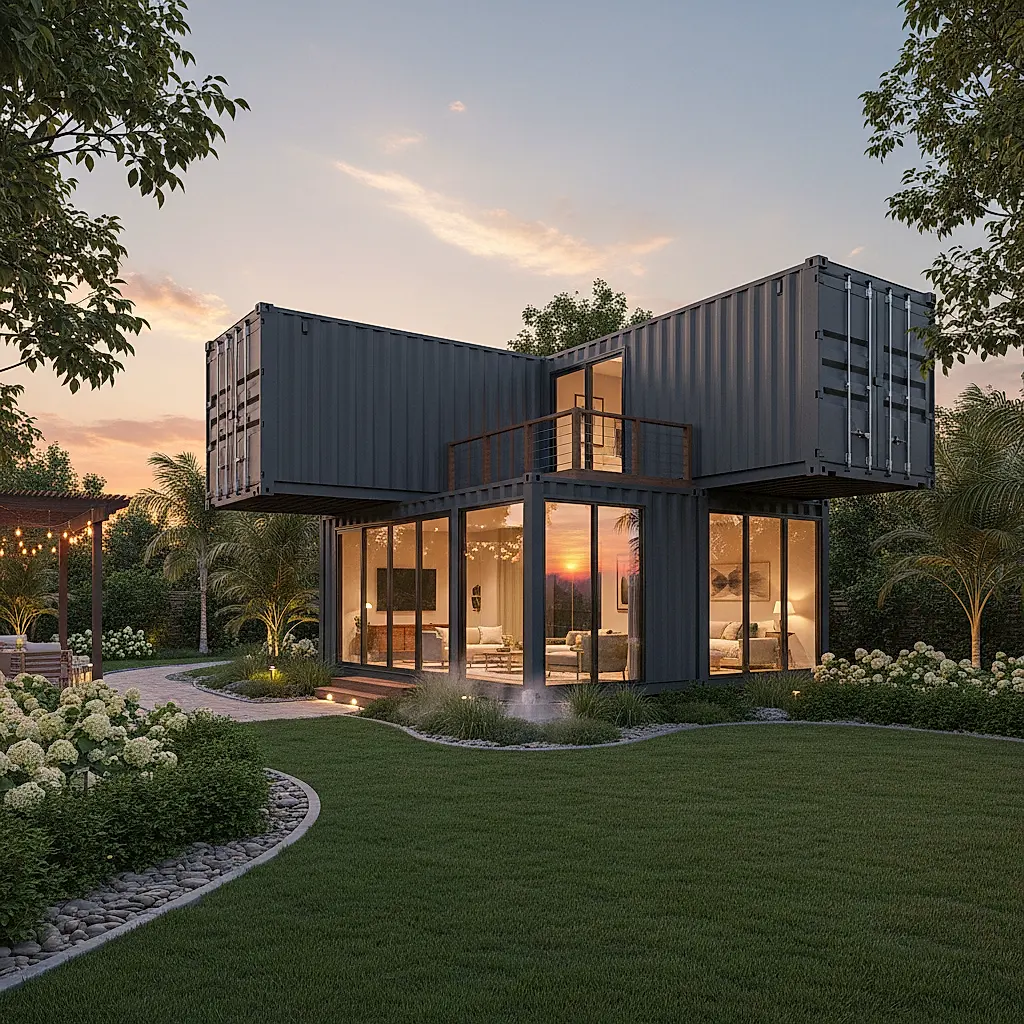
Planning a container guest house? Learn which permits, inspections, and local approvals may apply, and how to prepare before you buy or build.
A shipping container guest house can be a practical, durable option for extra living space on your property, but it is still a building project. That means permits, inspections, and local approvals are usually part of the process. The exact path depends on where you live, how the container will be used, and how it will be connected to utilities.
This guide walks through the questions to ask, the approvals that commonly apply, and the steps that help you avoid surprises. It is general information, not legal advice. Always confirm requirements with your local building department, zoning office, and a qualified professional before you commit to a design or purchase.
Why a Container Guest House Is Treated Like Any Other Structure
A guest house is typically a habitable structure, even if it is small and detached. Many jurisdictions review it under the same building code framework as a conventional home or accessory dwelling unit. The container itself is just the shell; the project also includes foundations, framing, insulation, electrical, plumbing, and life-safety details.
The container is not automatically exempt
Some buyers assume a steel box is treated differently from a stick-built structure. In practice, local officials usually care about how the structure is used, not what it is made of. If someone will sleep, cook, or live in it, expect a permit review.
Local rules vary widely
Zoning rules, building codes, and inspection practices differ by state, county, and city. A design that is straightforward in one area may require additional review in another. That is why it is important to start with your local authority rather than assuming a national standard applies.
Confirm details with the Newport team and your local office
Listing details, container condition, and available options can change. Confirm the specifics of any unit with the Newport team, and confirm site and permit requirements with your local building department. Do not rely on general articles, including this one, for a final determination.
Common Permits and Approvals to Investigate
The list below covers approvals that often come up for container guest house projects. Not every project will need every item, and some areas may require additional reviews.
Zoning and land-use approval
Start here. Zoning rules address whether a guest house or accessory dwelling is allowed on your property, how large it can be, where it can sit, and how many structures are permitted. You may need a zoning permit, a conditional use permit, or a variance.
Building permit
A building permit is typically required for habitable structures. The application usually includes construction drawings, a site plan, and details about foundations, framing, insulation, and utilities. The building department will review the plans before issuing the permit.
Electrical, plumbing, and mechanical permits
These trades are often permitted separately or as part of the building permit. Licensed contractors usually pull these permits and schedule inspections. If you plan to do any of the work yourself, confirm whether local rules allow owner-builder permits.
Foundation and site work approvals
Grading, excavation, and foundation work may require separate approvals, especially if the site slopes or drains toward other structures. A site plan showing the container location, setbacks, and utility routes is commonly requested.
Health department review for septic or well
If the guest house will have plumbing and is not connecting to an existing approved system, the local health department may need to review septic or well plans. This step can take time, so ask early.
Floodplain, coastal, or historic district review
Properties in special overlay districts may face additional requirements. If your property is in a floodplain, near a shoreline, or in a historic district, ask whether extra review or design changes apply.
Homeowners association approval
If you live in an HOA, private covenants may add rules on top of local codes. Review those documents before you buy or design anything.
Certificate of Occupancy: What It Means and How to Prepare
A certificate of occupancy, sometimes called a CO, is the document that confirms a structure is approved for its intended use. Not every jurisdiction issues the same document, and some use different names, but the concept is common.
Inspections usually come first
Before a CO is issued, the project typically goes through a series of inspections. These may include foundation, framing, rough-in electrical and plumbing, insulation, and final inspection. Each stage must usually pass before the next begins.
Final inspection and close-out
The final inspection confirms that the completed work matches the approved plans and applicable codes. If changes were made during construction, they may need to be documented and approved. Once the final inspection passes, the CO or its equivalent is issued.
What can slow down a CO
- Unapproved changes to the plan
- Missing inspection sign-offs
- Utility connections that are not complete
- Address or site access issues that prevent inspection
- Outstanding fees or paperwork
Keep records
Keep copies of approved plans, permits, inspection reports, and the final CO. They are useful for future sales, insurance, and any later additions.
Site Planning and Delivery Considerations
Permits are only part of the picture. The site itself has to work for the container and for the people who will use the guest house.
Access for delivery
Container delivery requires a truck and usually a trailer or roll-off system. The route to the site must be physically passable, and the placement area must be reachable. Confirm access details with the Newport delivery team and your local officials. Do not assume that a standard delivery setup will work on every property.
Placement and setbacks
Zoning rules set minimum distances from property lines, other structures, and sometimes roads or waterways. Your site plan should show the proposed location and how it meets those setbacks.
Foundation options
Container guest houses are often placed on concrete piers, a slab, or a engineered foundation. The right choice depends on soil, frost depth, local code, and the design of the structure. A qualified engineer or contractor can help determine what is appropriate for your site.
Utilities and connections
Plan how power, water, and sewer or septic will reach the guest house. Trenching, meter placement, and connection points may need to be shown on the site plan and approved.
Insulation and climate
Steel conducts heat and cold, so insulation and ventilation are important design decisions. Local energy codes may set minimum requirements. Discuss the assembly with your designer or contractor so it meets code and performs well in your climate.
Size and height considerations
Container guest houses are often built from 20-foot or 40-foot containers, with standard or high-cube heights. Exact dimensions vary by unit. Confirm the nominal length, width, and height for any specific container with the Newport team, and check the CSC plate and listing details for that unit. Local codes may also limit overall structure height, which can affect whether you stack containers or use a high-cube unit.
Working With Contractors and Local Officials
A smooth project usually comes down to communication and preparation.
Who to talk to, and when
- Local building department: Ask about permit types, required drawings, and inspection sequence.
- Zoning office: Confirm that a guest house is allowed and what setbacks apply.
- Health department: Ask about septic or well requirements if plumbing is planned.
- Licensed contractor or designer: Prepare drawings and specifications that meet local code.
- Newport team: Confirm container details, availability, and delivery logistics.
Questions to ask before you buy
- Is a guest house allowed on this property?
- What permits are required, and who can pull them?
- What drawings and site plans are needed?
- Are there utility, septic, or floodplain reviews?
- What inspections will be required, and in what order?
- Are there HOA or deed restrictions?
Red flags to watch for
- Anyone who guarantees approval before reviewing your property
- Advice that ignores local zoning or health department rules
- Plans that skip inspections or suggest avoiding permits
- Unclear answers about delivery access or site preparation
Frequently Asked Questions
Do I need a permit for a container guest house?
In most cases, yes. A guest house is typically a habitable structure, so building, zoning, and trade permits commonly apply. Requirements vary by location. Confirm with your local building and zoning departments before you buy or begin work.
Is a shipping container considered a permanent structure?
That depends on local definitions and how the container is placed and used. Some jurisdictions treat it as a permanent structure once it is on a foundation and connected to utilities. Ask your local officials how they classify your specific project.
How long does the permit process take?
Timelines vary widely based on the jurisdiction, the completeness of your application, and whether special reviews are required. Ask your local office for typical timeframes and plan for review and inspection stages.
Can I live in the guest house while I finish it?
Occupancy rules are set locally and are often tied to the certificate of occupancy. Do not assume you can move in before final approvals. Confirm occupancy requirements with your building department.
What if my property is in a floodplain or historic district?
Additional reviews may apply. Contact your local planning or floodplain administrator early to understand what is required and how it may affect your design.
Next Steps for Your Container Guest House Project
A container guest house can be a rewarding project when you plan for permits and site conditions from the start. Begin by contacting your local building and zoning departments to confirm what applies to your property. Then review container options and confirm availability, condition, and delivery details with the Newport team.
- Browse available containers at our shop.
- Have questions about a unit or delivery? Contact us.
- Confirm all listing details, pricing, availability, site access, and delivery requirements with the Newport team before you buy.
This article is general information and is not a substitute for local code, legal, or engineering advice. Always verify requirements with the appropriate authorities and qualified professionals for your specific project.
Plan the next step
Confirm the container and the delivery plan.
Browse current listings, then speak with the Newport team to verify the unit, total pricing, site access, and delivery requirements before payment.