
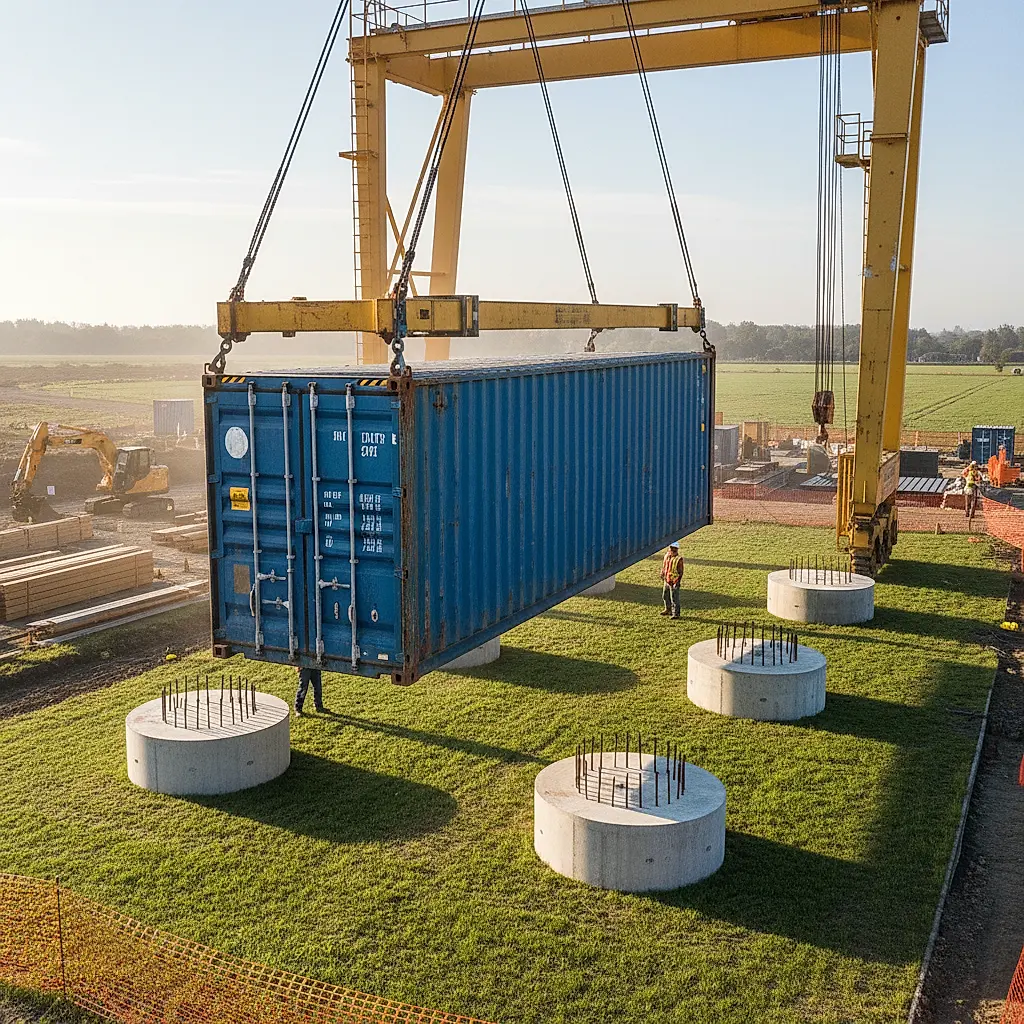
A clear guide to foundation choices for container homes, including concrete piers and slab-on-grade, with cost drivers, site checks, and questions to ask before you buy.
Why the Foundation Is the First Real Decision
A container home is only as stable as what holds it up. Before you buy a container or finalize a plan, you need to understand how foundations are priced, what affects those costs, and which questions to ask your builder, engineer, and local building department.
This guide walks through the two most common approaches for container-based structures: concrete pier foundations and slab-on-grade. It explains what typically drives cost, what you can control, and where you should confirm details with the Newport team and your local professionals. It does not quote prices, because pricing depends on your site, your soil, your local labor market, and the exact engineering requirements for your project.
Concrete Pier Foundations for Container Homes
How a Pier Foundation Works
A pier foundation uses a series of concrete footings and piers that raise the container above grade. The container rests on a steel frame or directly on the piers, depending on the design. This approach is popular for container projects because it minimizes ground disturbance and can adapt to uneven sites.
Typical components include:
- Excavated footing holes or augered piers
- Concrete footings with rebar reinforcement
- Concrete or masonry piers extending above grade
- Anchor bolts or embedded plates to connect the container
- A steel beam or chassis system to distribute loads
- Moisture barrier and drainage detailing
What Drives Pier Foundation Cost
The biggest cost variables are usually:
- Number of piers. More piers mean more excavation, concrete, labor, and inspection time.
- Depth to stable soil. Deep frost lines or weak topsoil can require deeper footings.
- Site access. If a concrete truck cannot reach the pier locations, you may need pump trucks or hand-mixed alternatives.
- Soil conditions. Expansive clay, fill dirt, or high water tables can require engineered solutions.
- Height above grade. Taller piers need more material and bracing.
- Engineering and permits. Some jurisdictions require stamped plans for pier layouts.
Where Piers Make Sense
Pier foundations are often considered when:
- The site slopes or has uneven terrain
- You want to preserve natural drainage patterns
- You plan to add skirting or leave the underside open
- You want to minimize concrete volume
- You need to elevate the container above flood or moisture levels
Where Piers Add Complexity
Piers create an open underside that may need skirting, insulation, or pest control. They also require careful load distribution. A container is stiff, but point loads at corners and along the frame must be planned. Your engineer should confirm pier spacing and connection details.
Slab-on-Grade Foundations for Container Homes
How a Slab Foundation Works
A slab-on-grade foundation is a continuous concrete slab poured directly on prepared ground. The container sits on the slab, often with a moisture barrier and anchor system. This approach can simplify the floor system and provide a solid base for interior finishes.
Typical components include:
- Graded and compacted subgrade
- Gravel base layer
- Vapor barrier
- Rebar or mesh reinforcement
- Concrete slab, often thickened at edges
- Anchor bolts or weld plates
- Perimeter insulation in some climates
What Drives Slab Foundation Cost
The main cost factors include:
- Site preparation. Clearing, grading, and compaction can be significant.
- Slab thickness and reinforcement. Engineering requirements vary by soil and loads.
- Concrete volume and finish. A larger slab or special finish adds cost.
- Drainage and grading. Water must move away from the slab.
- Utility rough-ins. Plumbing and electrical stub-outs must be placed before the pour.
- Permits and inspections. Some areas require separate foundation inspections.
Where Slabs Make Sense
A slab may be a good fit when:
- The site is relatively flat and well-drained
- You want a simple, low-profile base
- You plan to build additions or connect multiple containers
- You want to minimize crawlspace maintenance
- Local code allows slab-on-grade for your structure type
Where Slabs Add Complexity
Slabs can be less forgiving on sloped sites. They also require careful moisture control, especially in humid regions. If utilities need to be moved later, a slab makes changes harder. In cold climates, frost-protected shallow foundations or deeper footings may be required.
Cost Drivers That Apply to Both Foundation Types
Site Access and Logistics
How easily equipment and materials reach your site affects labor and equipment costs. Narrow roads, soft ground, trees, and steep driveways can slow down excavation and concrete delivery. Confirm access with your contractor and the Newport delivery team before you commit to a foundation plan.
Soil and Water
Soil type and drainage are major variables. Expansive soils, high water tables, and poor drainage can require engineered solutions that add cost. A geotechnical report is often worth the investment because it reduces guesswork.
Local Labor and Permitting
Labor rates and permit fees vary widely by region. Some jurisdictions have specific requirements for container structures, including foundation design, anchoring, and inspections. Always verify local rules with your building department.
Engineering and Design
Stamped engineering plans may be required for foundations, especially for pier systems or unusual loads. Engineering fees are part of the project budget and should be discussed early.
Container Preparation
Before the container is placed, you may need to prepare the container itself. This can include cutting openings, reinforcing corners, and applying coatings. These tasks are separate from foundation costs but affect the overall budget and schedule.
How to Compare Foundation Options Without Guessing
Step 1: Define Your Project Goals
Ask yourself:
- Is this a permanent home, a cabin, or a workshop?
- How many containers will be used?
- Will there be a second story or heavy roof loads?
- What is your timeline and budget range?
Step 2: Gather Site Information
Collect:
- A site survey or plot plan
- Soil information if available
- Flood zone maps
- Utility locations
- Access routes for equipment
Step 3: Talk to Local Professionals
Speak with a local engineer, foundation contractor, and your building department. They can tell you what is typical for your area and what permits are required. Do not rely on general advice from outside your jurisdiction.
Step 4: Get Multiple Bids
Request itemized bids that separate excavation, materials, labor, engineering, and permits. This makes it easier to compare apples to apples.
Step 5: Confirm Container Details
Before finalizing the foundation, confirm the container's nominal dimensions and any modifications with the Newport team. The foundation must match the actual container and its intended use. Check the individual listing and the CSC plate for exact specifications.
Common Mistakes to Avoid
- Assuming one foundation type is always cheaper without site-specific bids
- Skipping a geotechnical report on questionable soil
- Forgetting to plan for utilities before the pour
- Ignoring local frost depth requirements
- Underestimating site access challenges
- Failing to confirm anchor and connection details with an engineer
- Ordering a container before the foundation plan is reviewed
Frequently Asked Questions
Do I need a concrete foundation for a container home?
Not always. Some projects use pier foundations, helical piles, or other engineered systems. The right choice depends on your soil, climate, local code, and design. Confirm requirements with your local building department and a licensed engineer.
Can I put a container on a slab-on-grade foundation?
Yes, many container structures are placed on slabs. The slab must be designed for the loads and anchored properly. Your engineer should specify thickness, reinforcement, and anchoring details.
How long does a foundation take to build?
Timelines vary by foundation type, weather, permitting, and contractor availability. Ask your contractor for a schedule that includes curing time before the container is placed.
Does a pier foundation cost less than a slab?
It depends on the site. Piers may use less concrete but require more labor and framing. Slabs may be simpler on flat sites but require more site preparation. Get local bids to compare.
What should I confirm with Newport before buying a container?
Confirm the container's nominal dimensions, condition, modifications, and delivery requirements. Also confirm site access and unloading needs with the Newport delivery team. Every listing has specific details that should be reviewed before purchase.
Next Steps: Plan, Confirm, and Build
A successful container home foundation starts with good information. Review your site, talk to local professionals, and confirm container details before you commit to a foundation design.
When you are ready to explore container options, browse our current listings at our shop. If you have questions about specifications, availability, or delivery planning, reach out to the Newport team at our contact page. We can help you confirm the details you need to move forward with confidence.
Remember: foundation costs are site-specific. Use this guide to ask better questions, not to replace local engineering and permitting advice.
Plan the next step
Confirm the container and the delivery plan.
Browse current listings, then speak with the Newport team to verify the unit, total pricing, site access, and delivery requirements before payment.